Photography by Kristina Ivanch
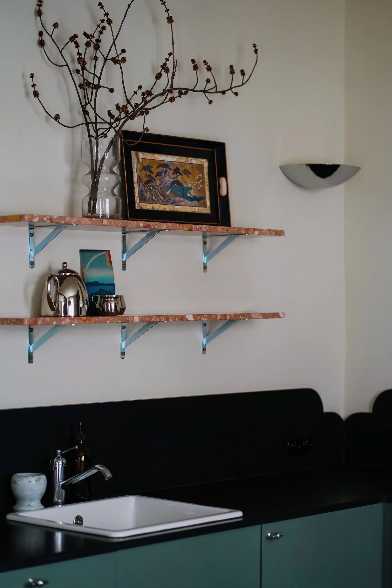
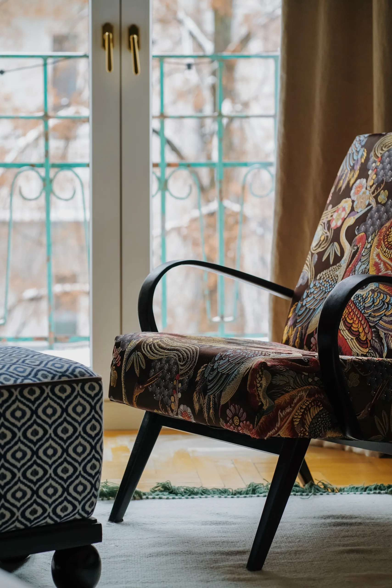
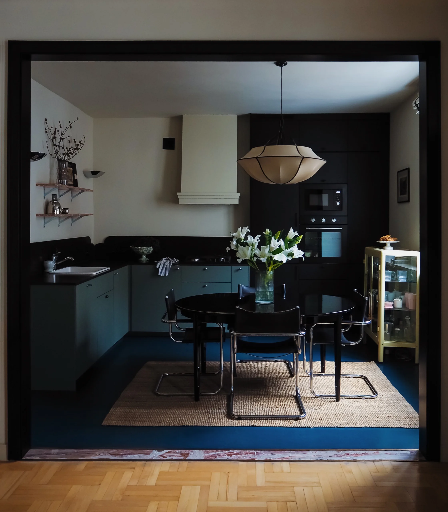
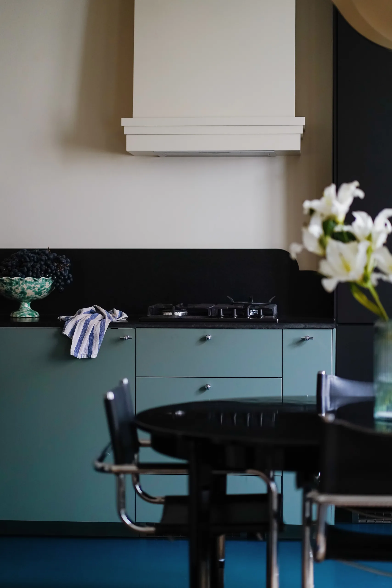
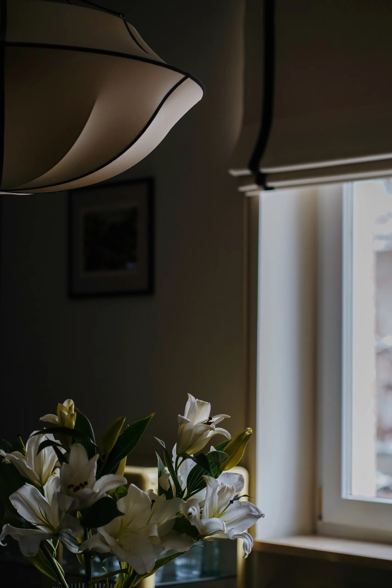
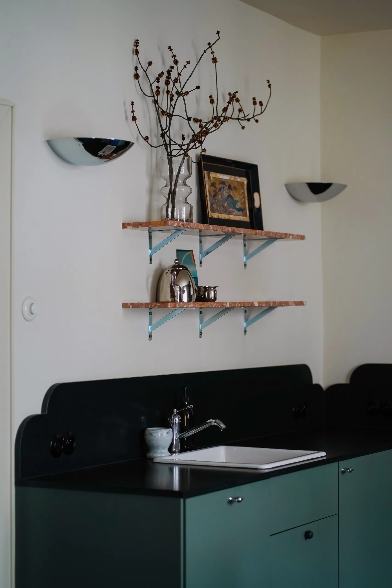
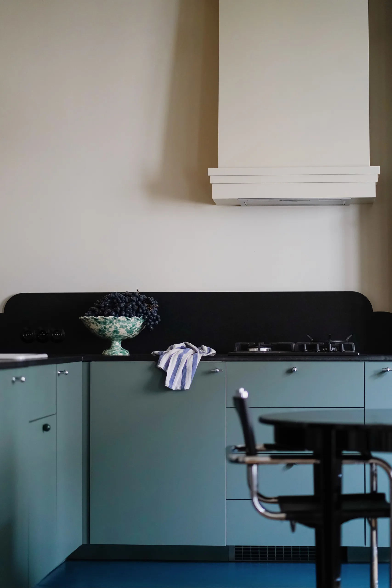
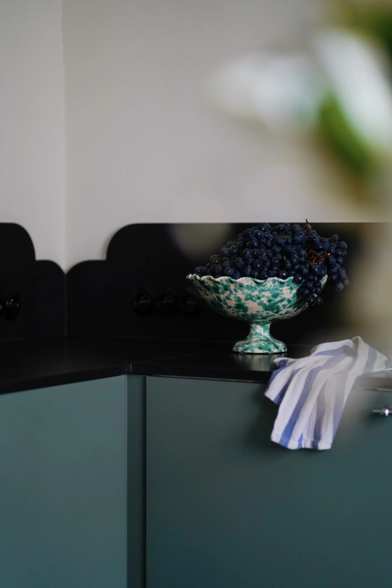
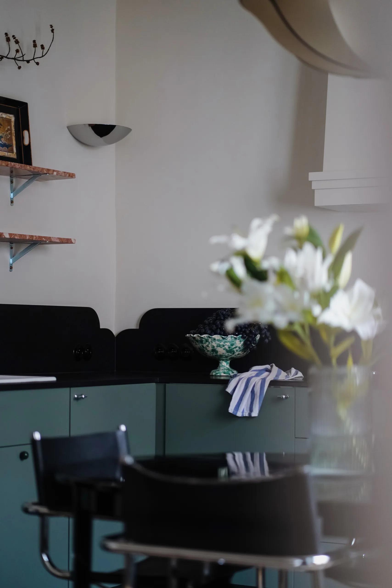
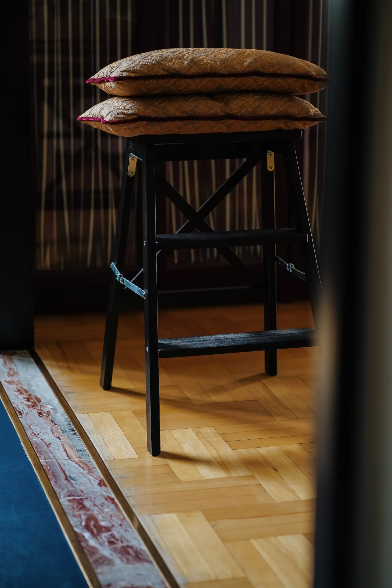
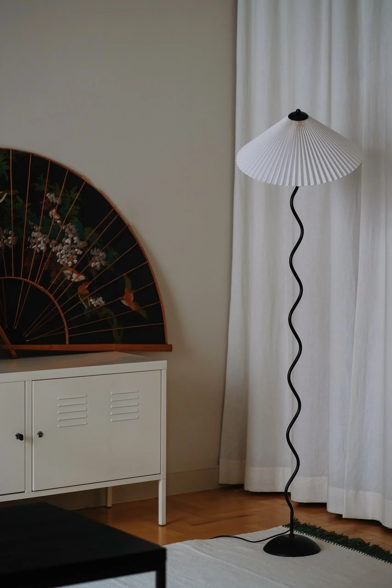
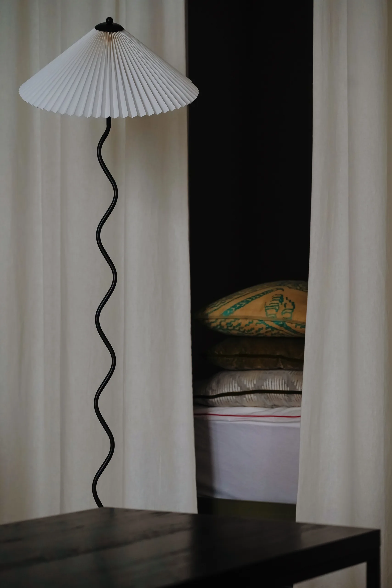
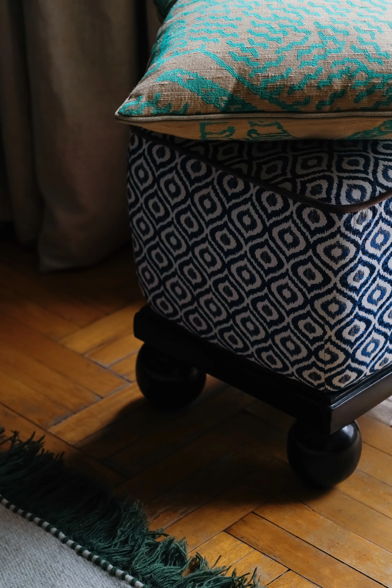
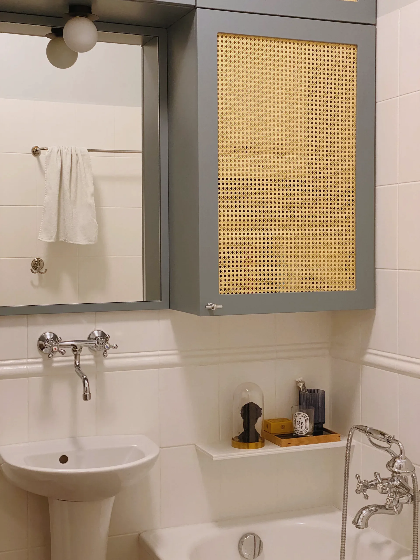
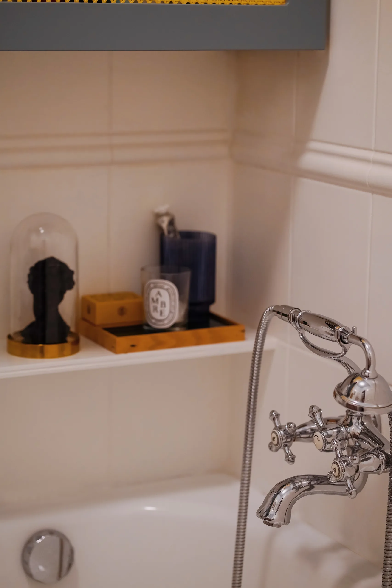
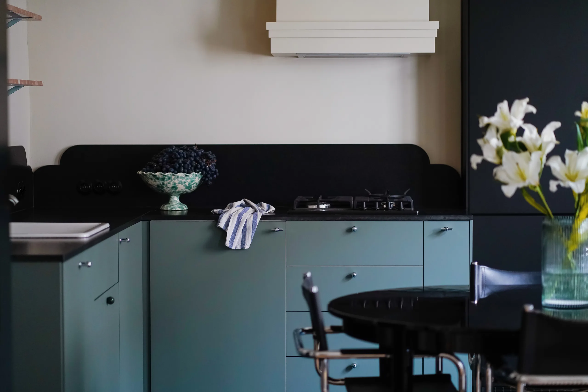
The biggest change was the layout. A large but impractical kitchen was opened up to the living room, and the sleeping alcove and dressing area were screened off with linen curtains, leaving the living room purely for rest. A stone threshold boldly marks the line of the former wall. The living room is furnished with vintage pieces restored by the Warsaw workshop Kingdom of Vintage, and cushions in Dedar’s Tiger Mountain fabric. The heart of the apartment is the kitchen. The early-2000s tiles were covered with Forbo Marmoleum in Petrol. Sage-green cabinets are topped with black stone worktops and scalloped splashbacks made by Mapstone, and two front colours lighten the visual weight of the joinery. A black table found at an auction in Stary Żoliborz, chairs in chrome and leather and a jute rug complete the room, with an Oisoioi pendant above the table. In the bathroom, a cabinet with Viennese cane fronts hangs above the original white fittings. The PVC windows could not be replaced with timber, so they were given brass handles.