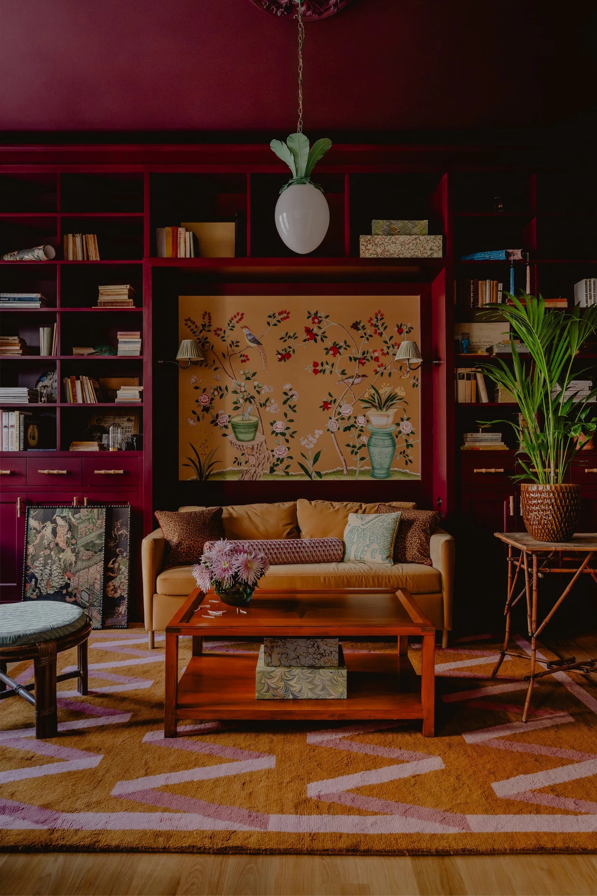
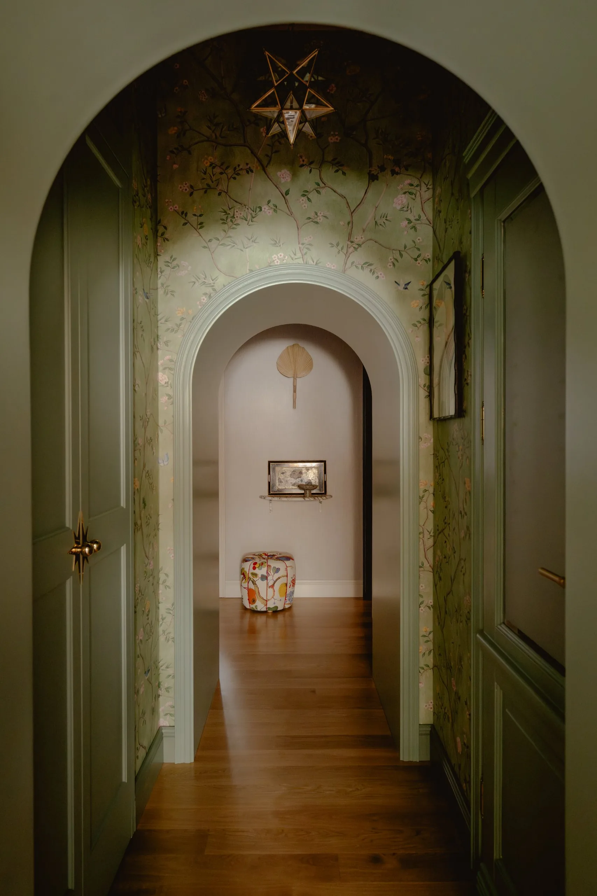
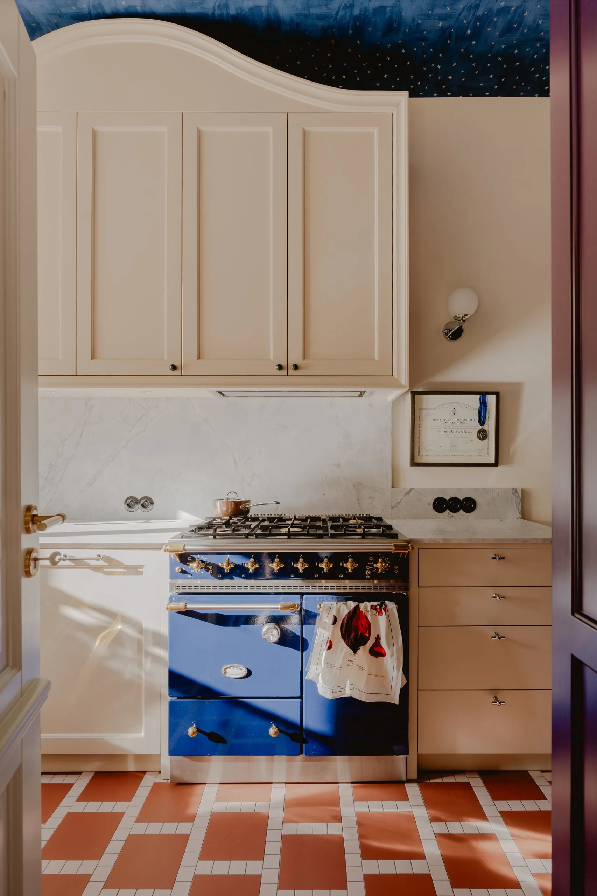
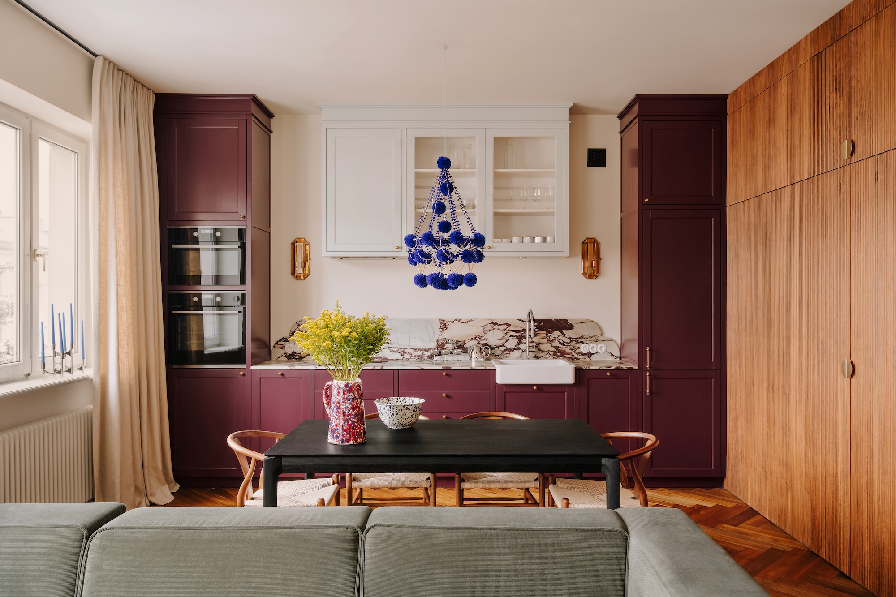
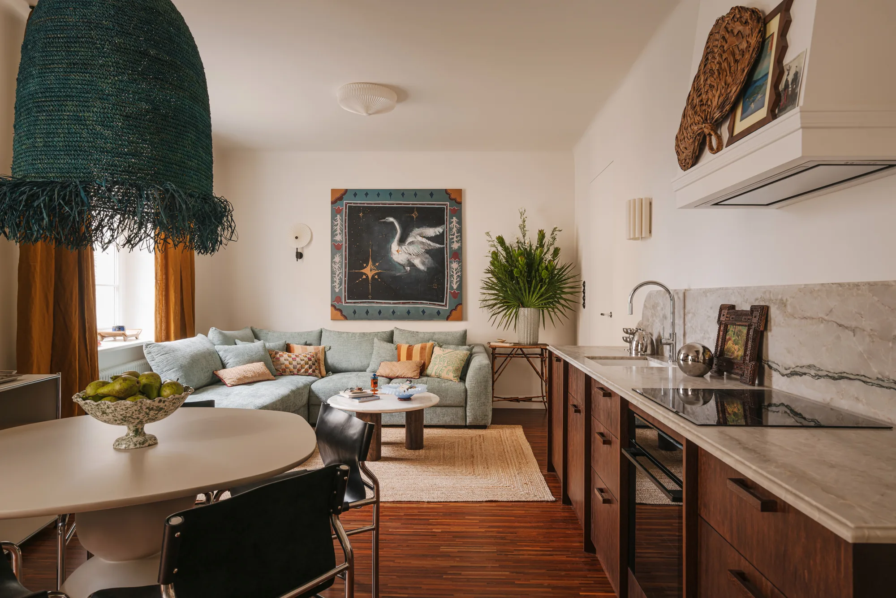
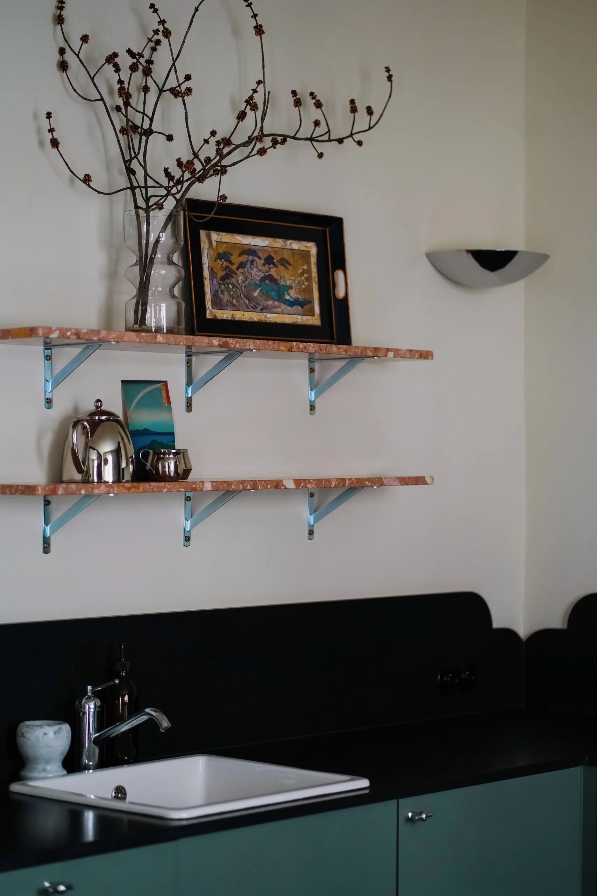
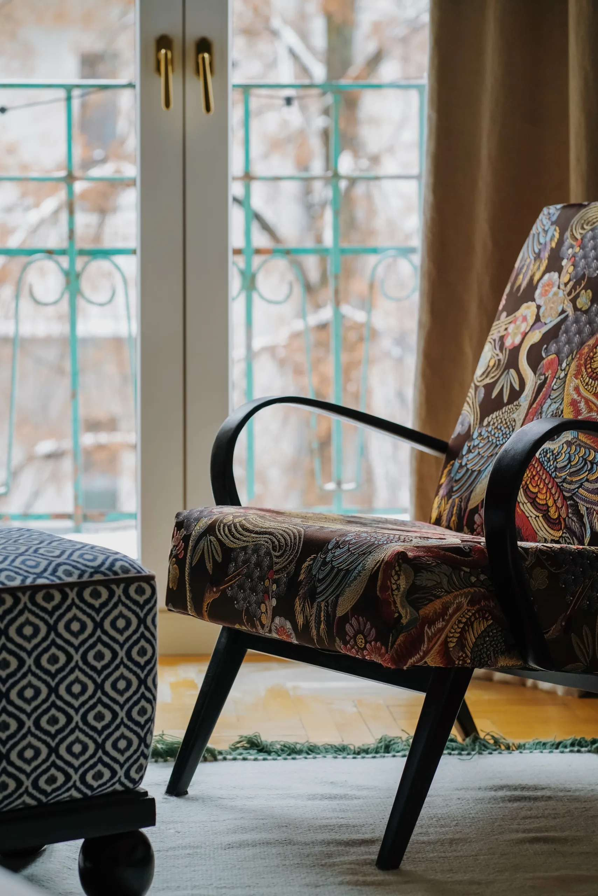
An apartment in an early twentieth-century tenement in Nadodrze, Wrocław. After years in London, the owners wanted their first Polish home to carry a little of both worlds, so English decorating meets Polish craft and the history of the building. The project has been published in Vogue Living Australia, AD España, AD Italia and SALON.
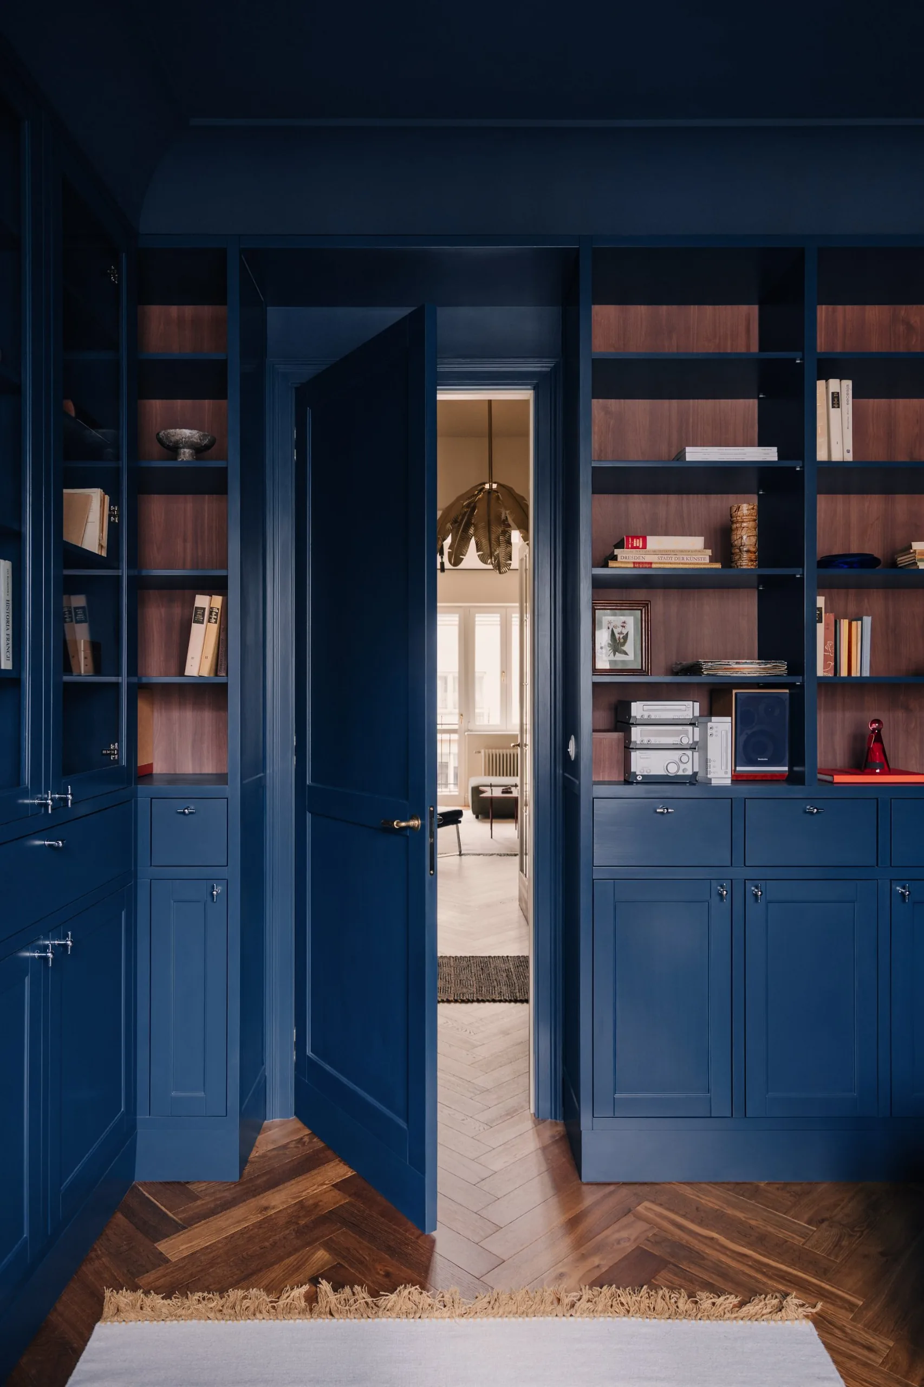
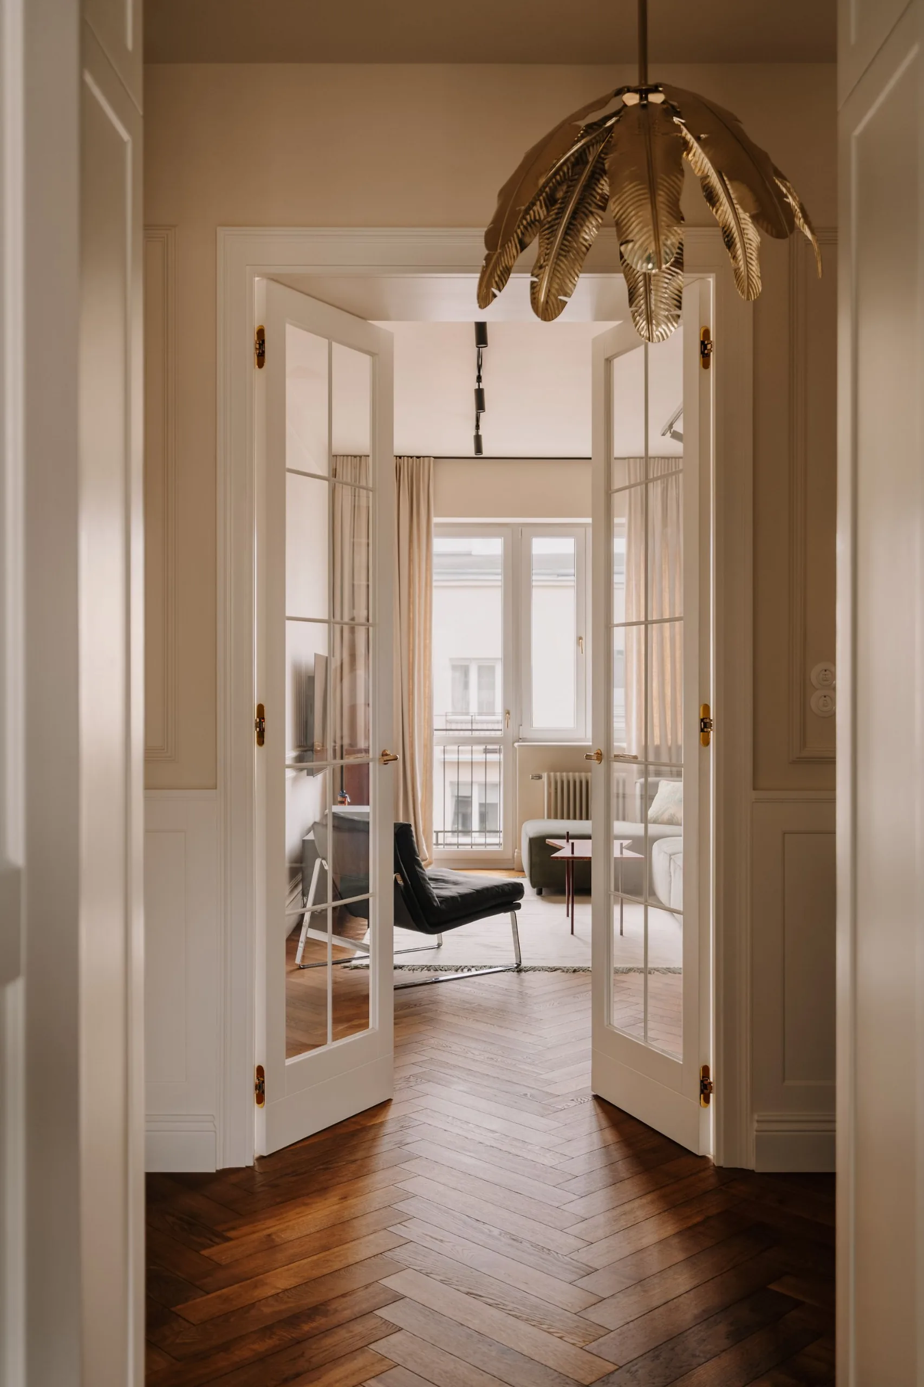
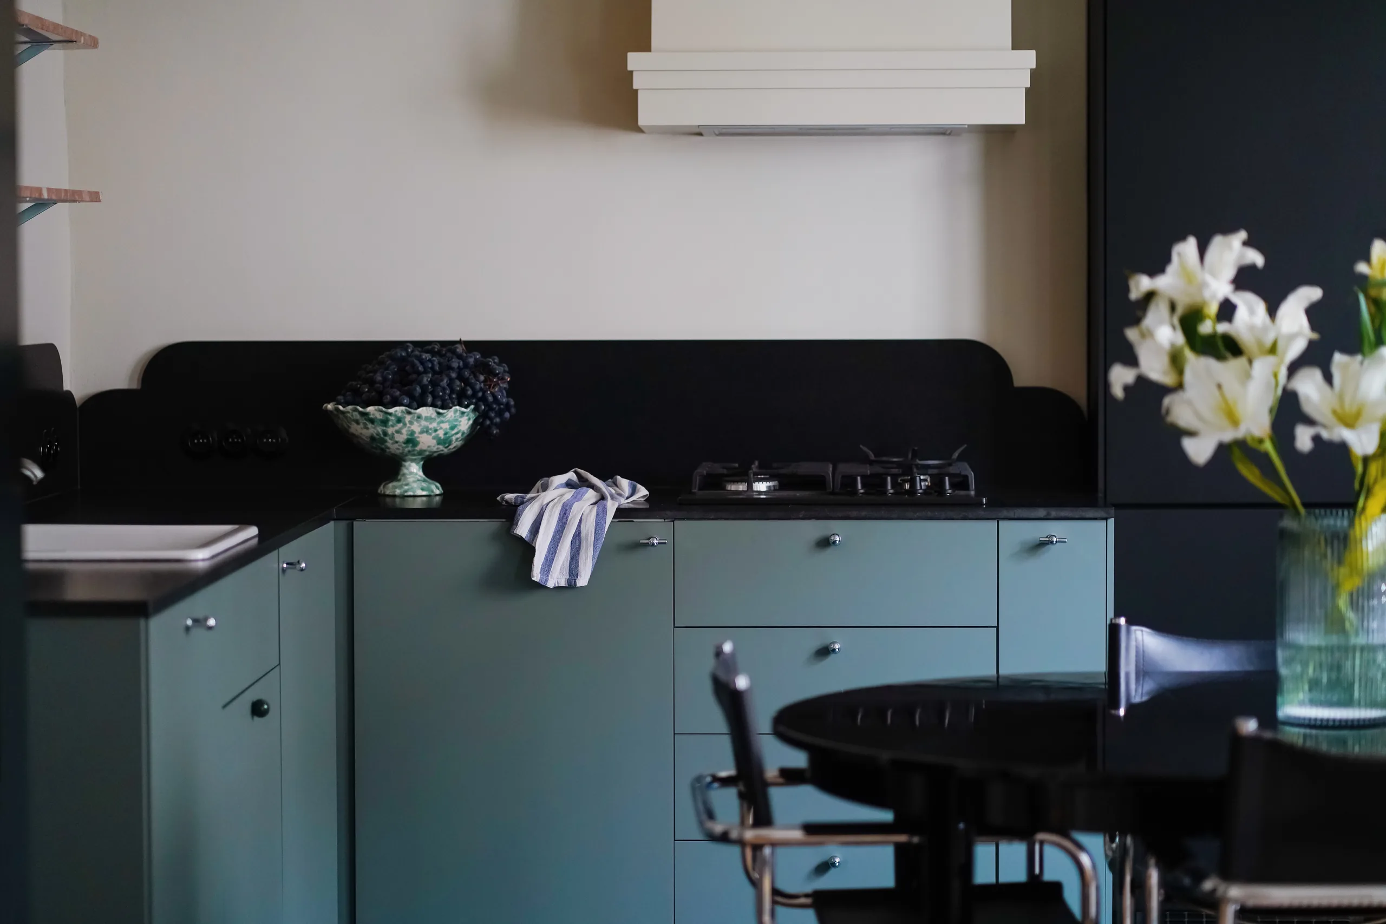
An apartment in a pre-war tenement in Stary Mokotów, Warsaw. The starting point was the palette such interiors knew in their day: a plum kitchen, a navy study, bottle green in the bathroom. A classical foundation of panelling, plaster mouldings, oak herringbone parquet and brass hardware meets furniture from several decades and contemporary design. The owner wanted an eclectic, timeless interior, one that would not date with fashion.
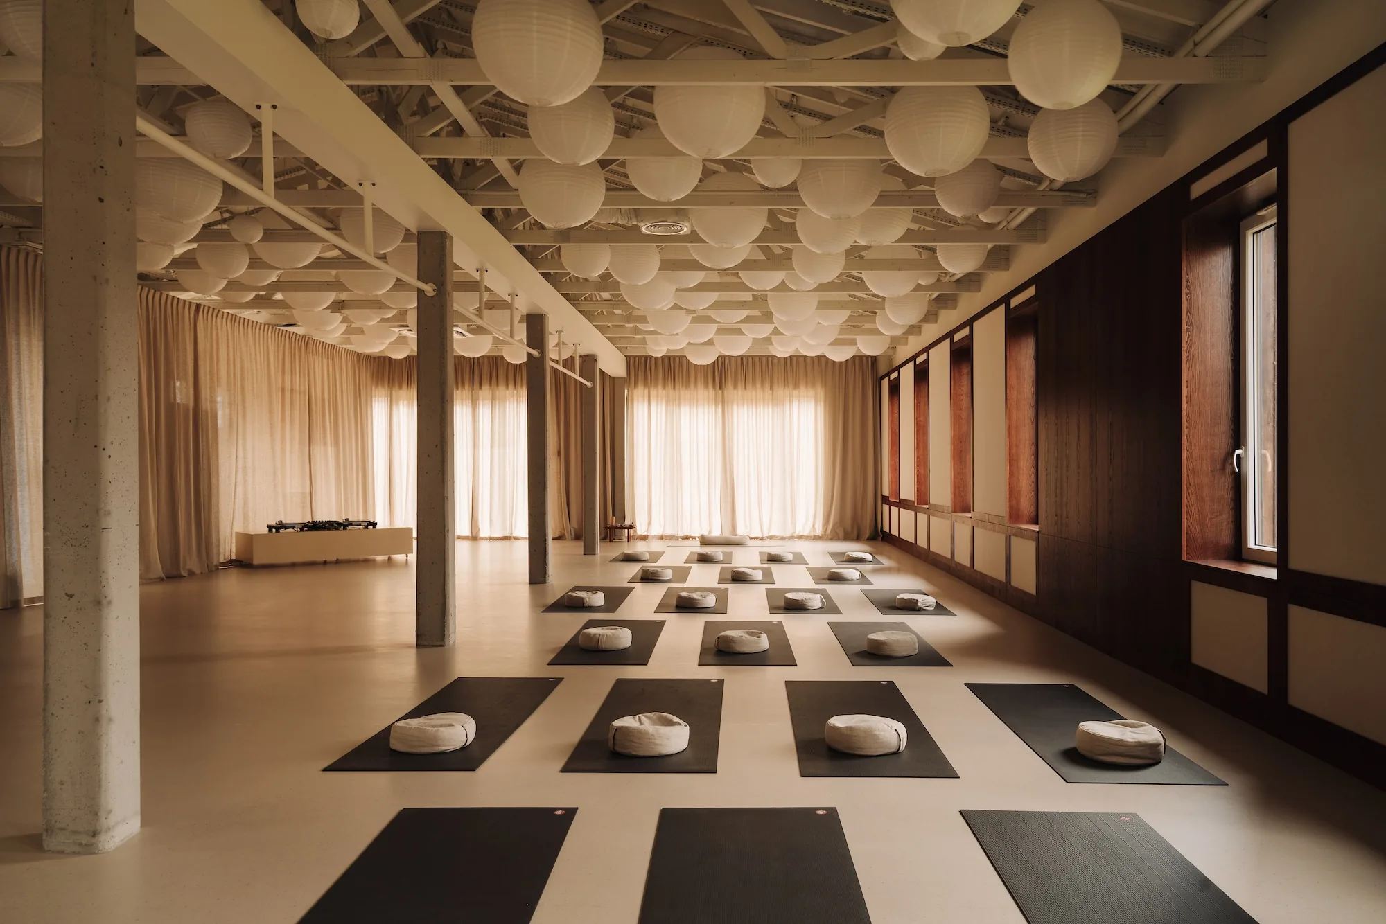
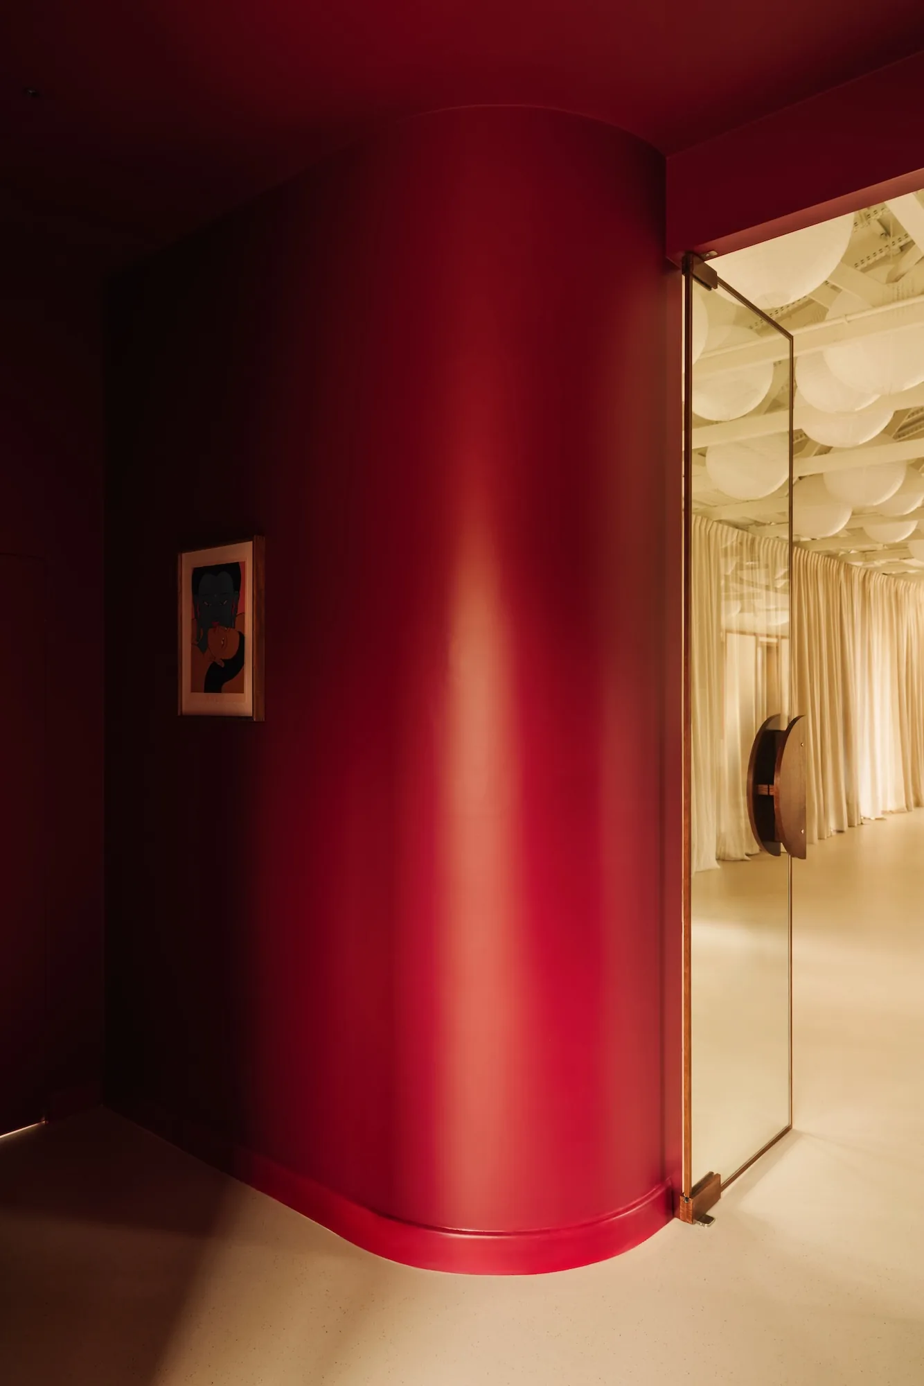
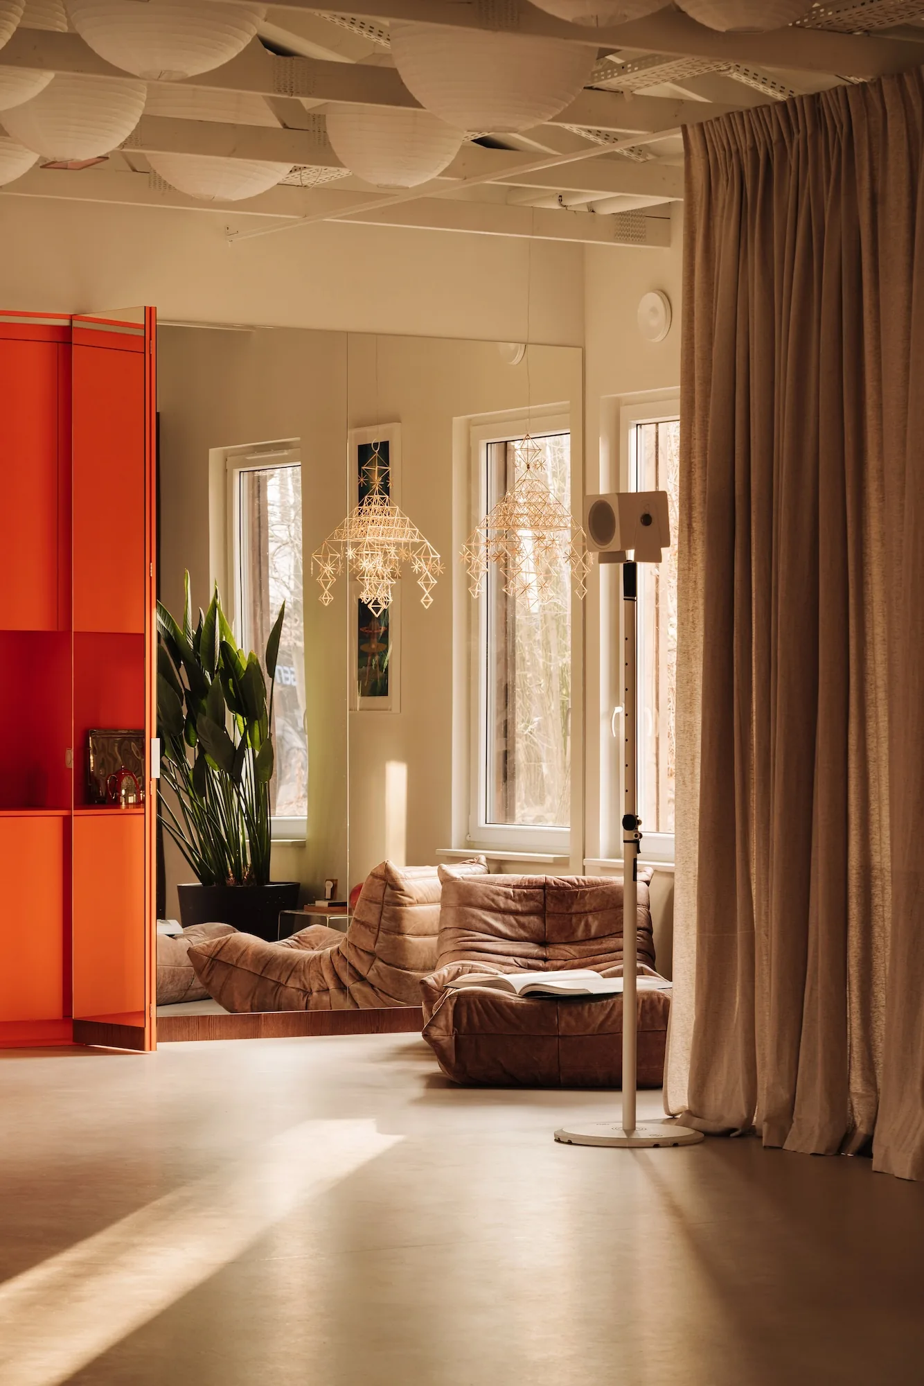
A yoga and movement studio at Przystań Warszawa, beside the Port Czerniakowski marina. Yutori is a Japanese word for ease and room to breathe, so the design began with the senses: with what is felt before the mat is even unrolled. Across 220 m², natural materials, softened acoustics and light lead from a dark entrance into a bright, quiet hall.
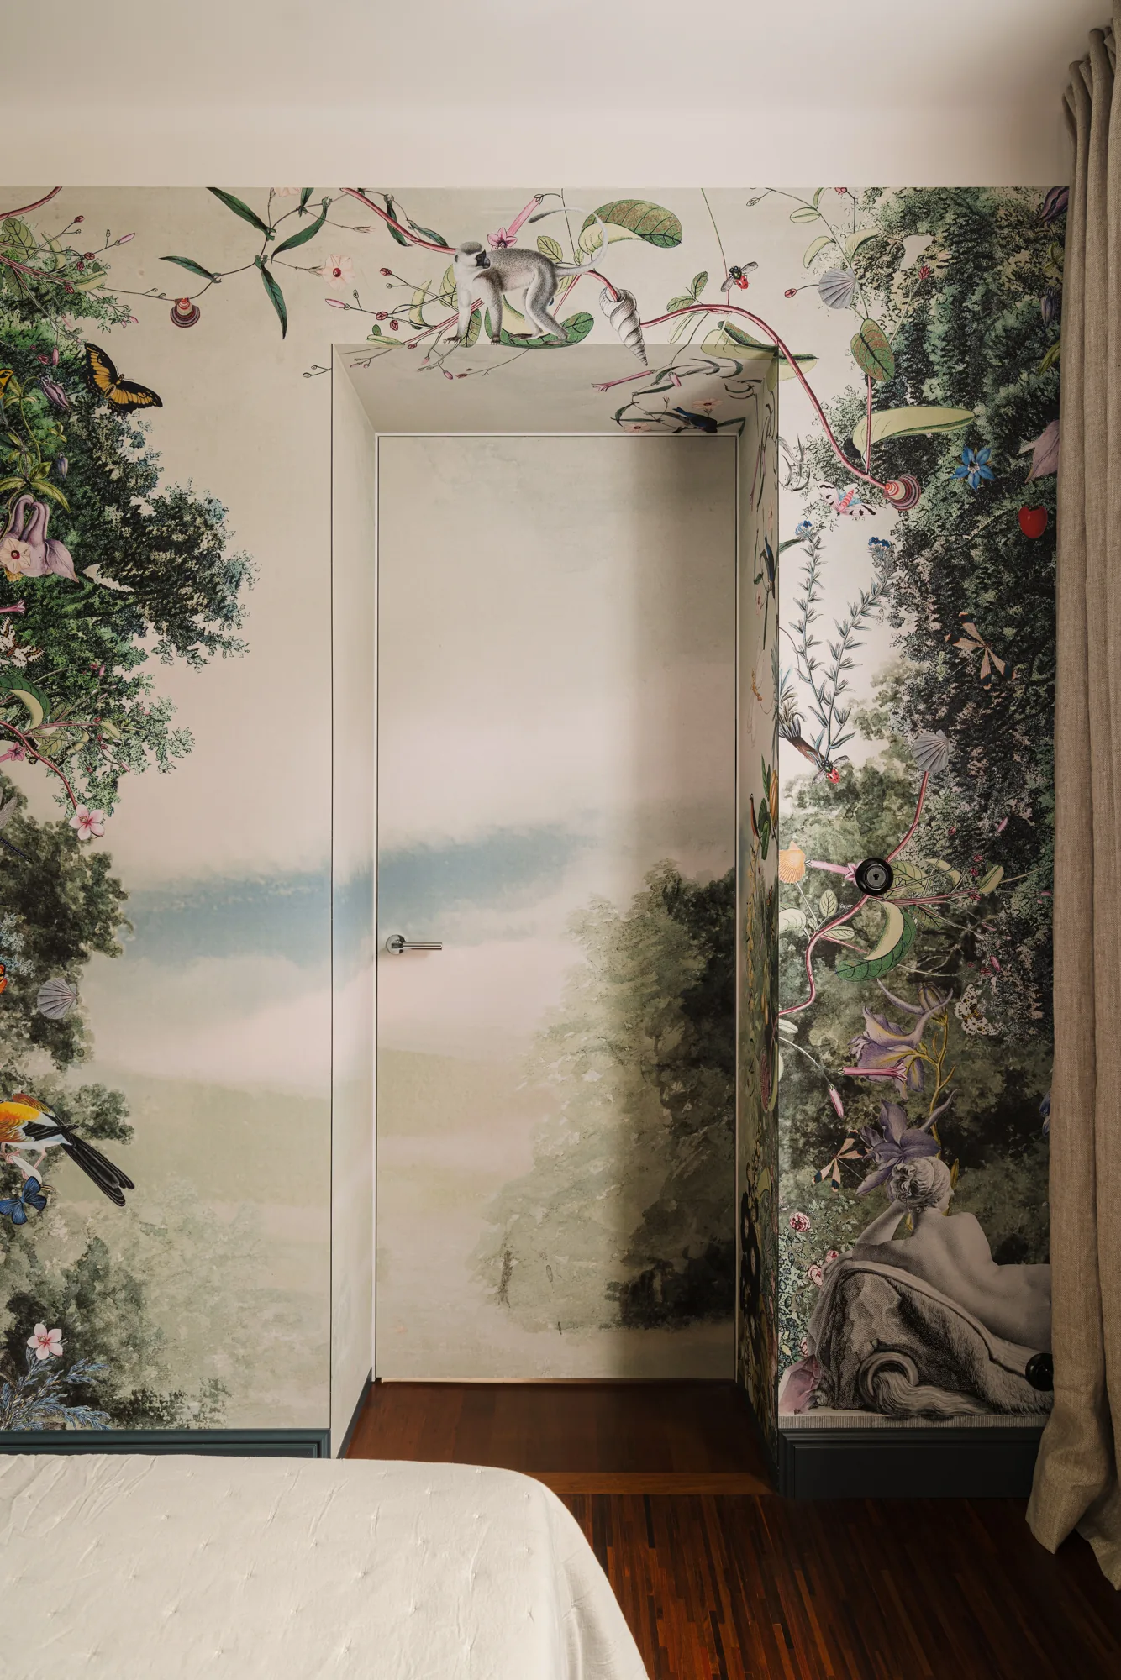
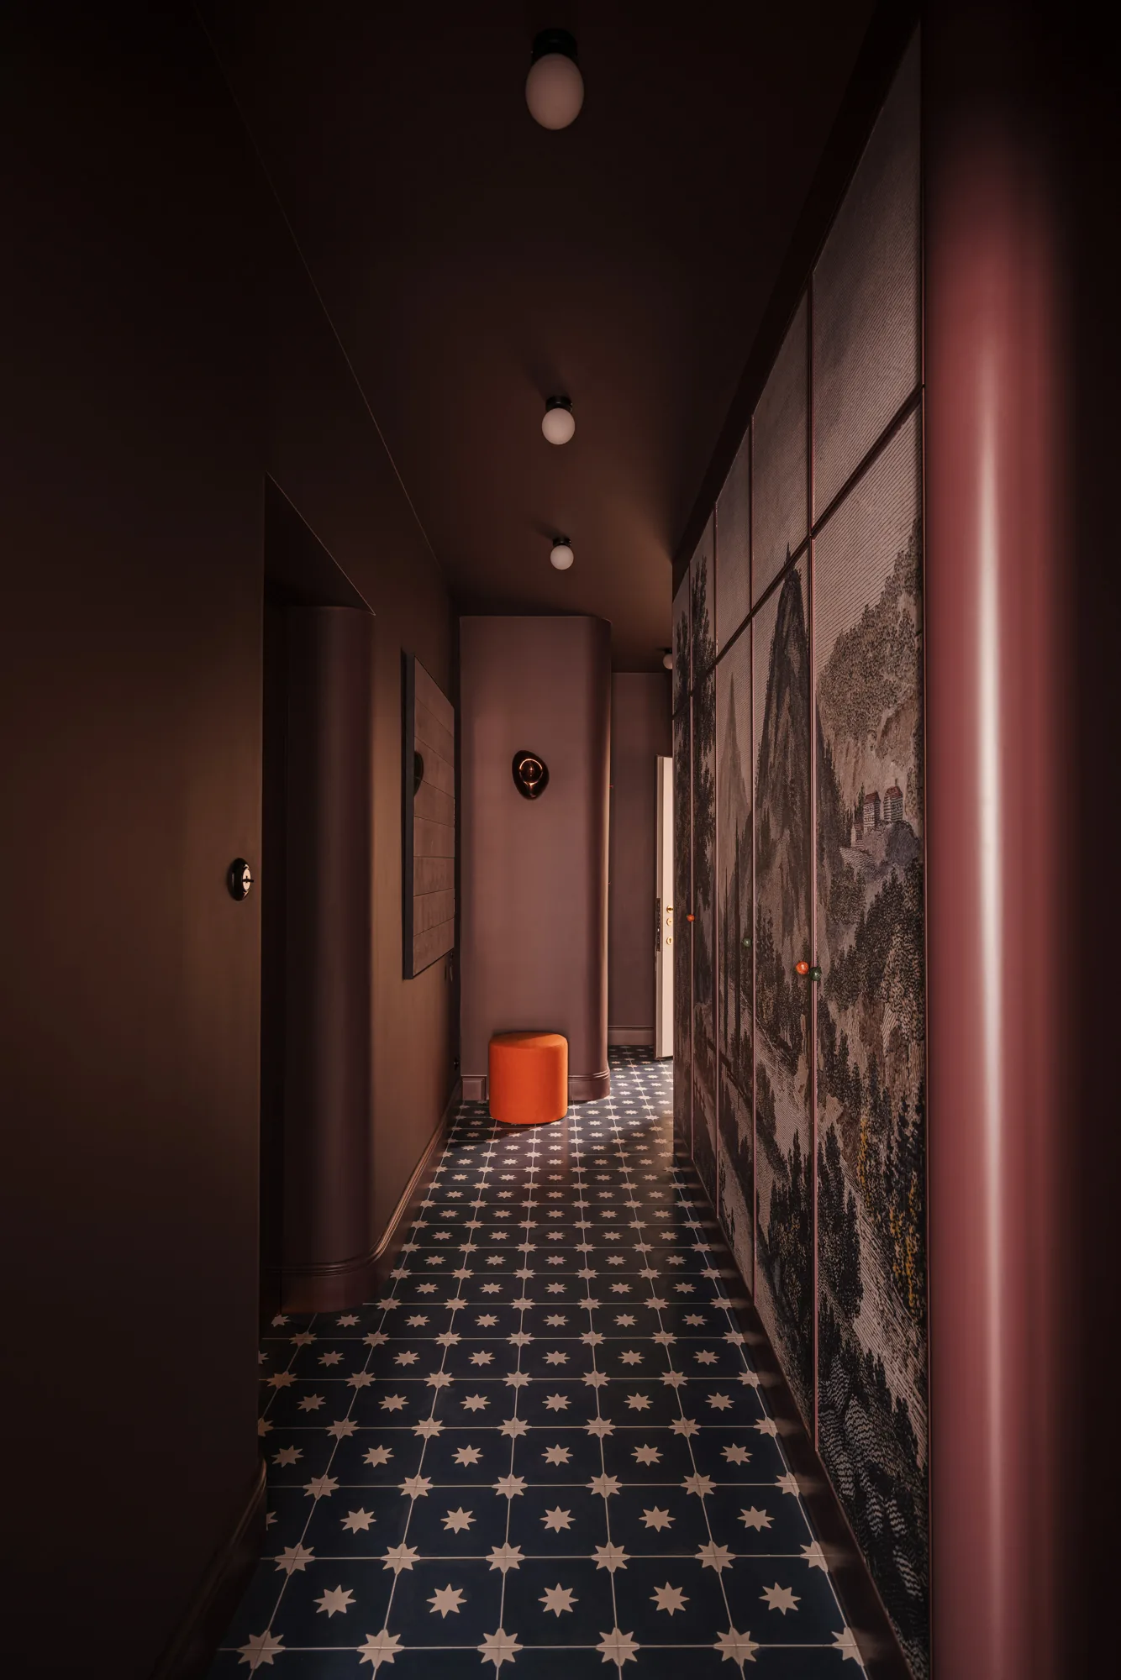
An interior design project for a pre-war tenement apartment in Warsaw’s Filtry district, created for Natalia Kusiak, traveller and podcaster. The apartment was to be a home worth returning to after every journey, and a portrait of its owner: colourful, bold and singular. The starting point was the modernised classicism of the 1920s, against which burgundy arches, bespoke wallpapers and natural stone come together as a considered maximalism.
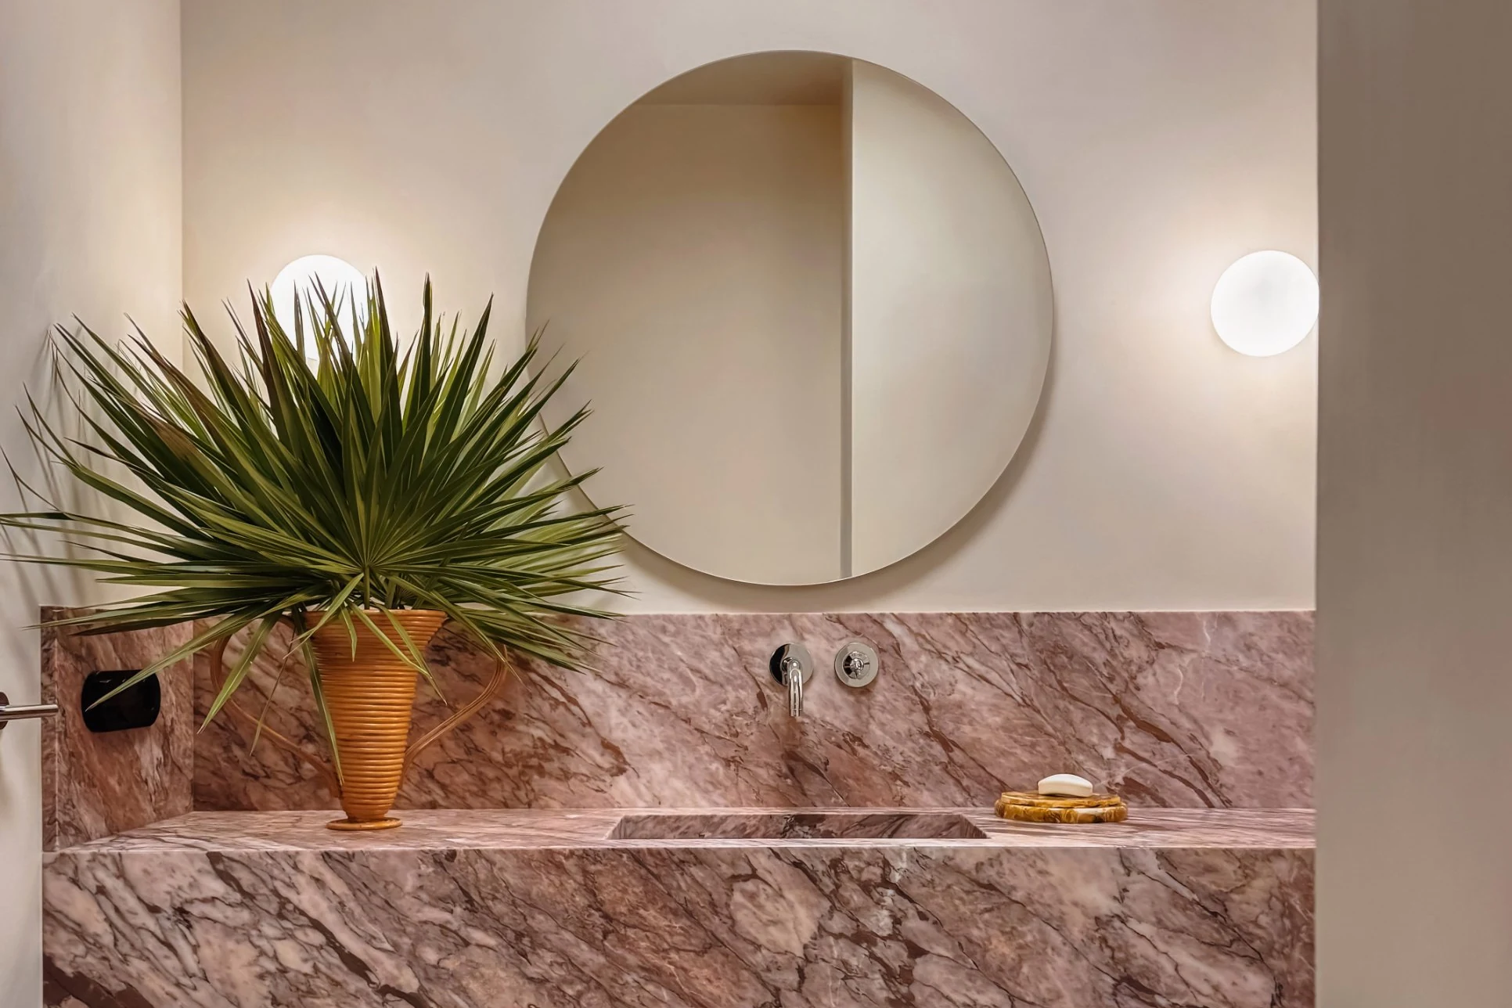
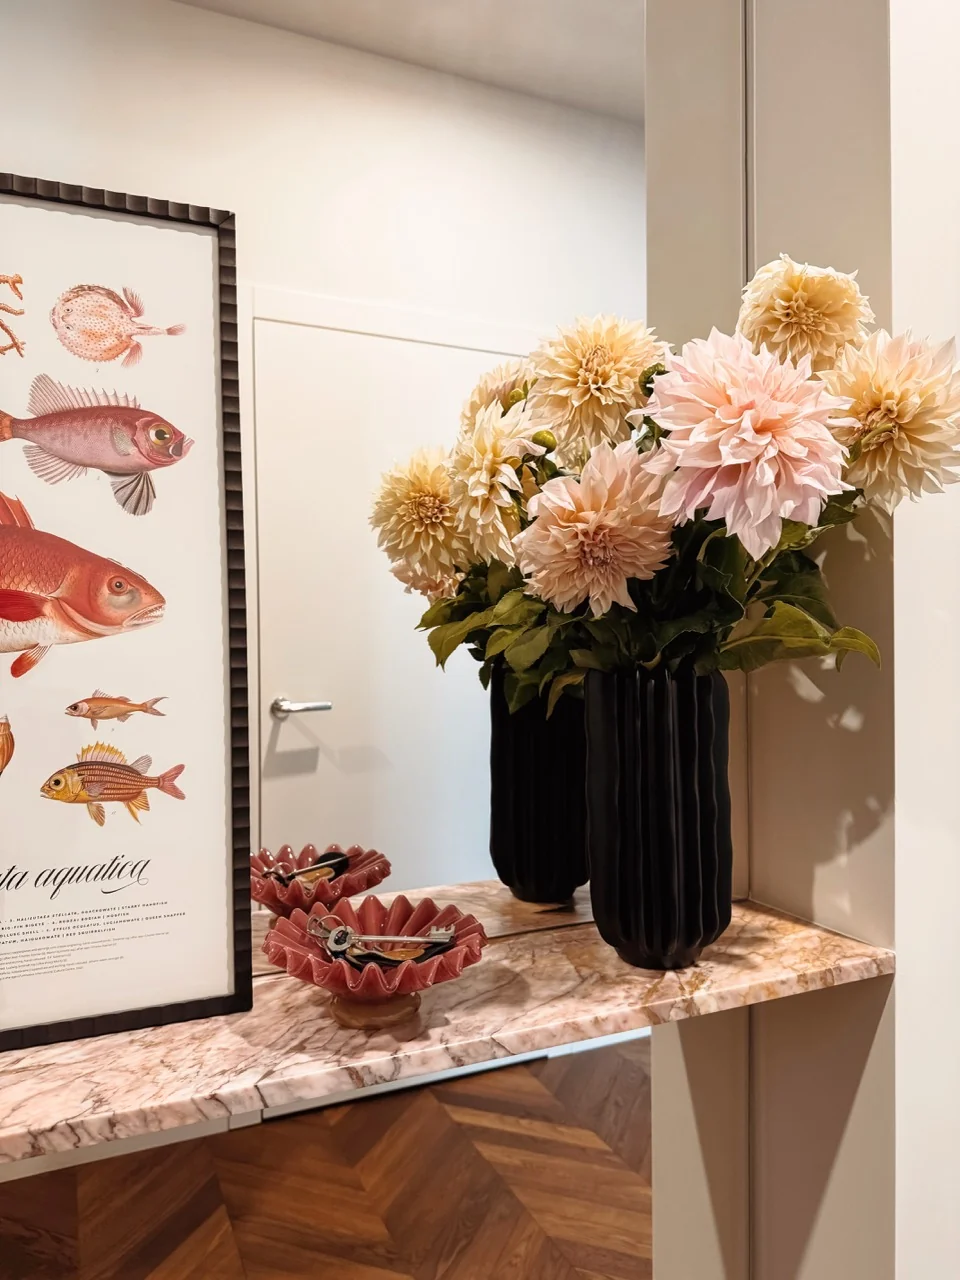
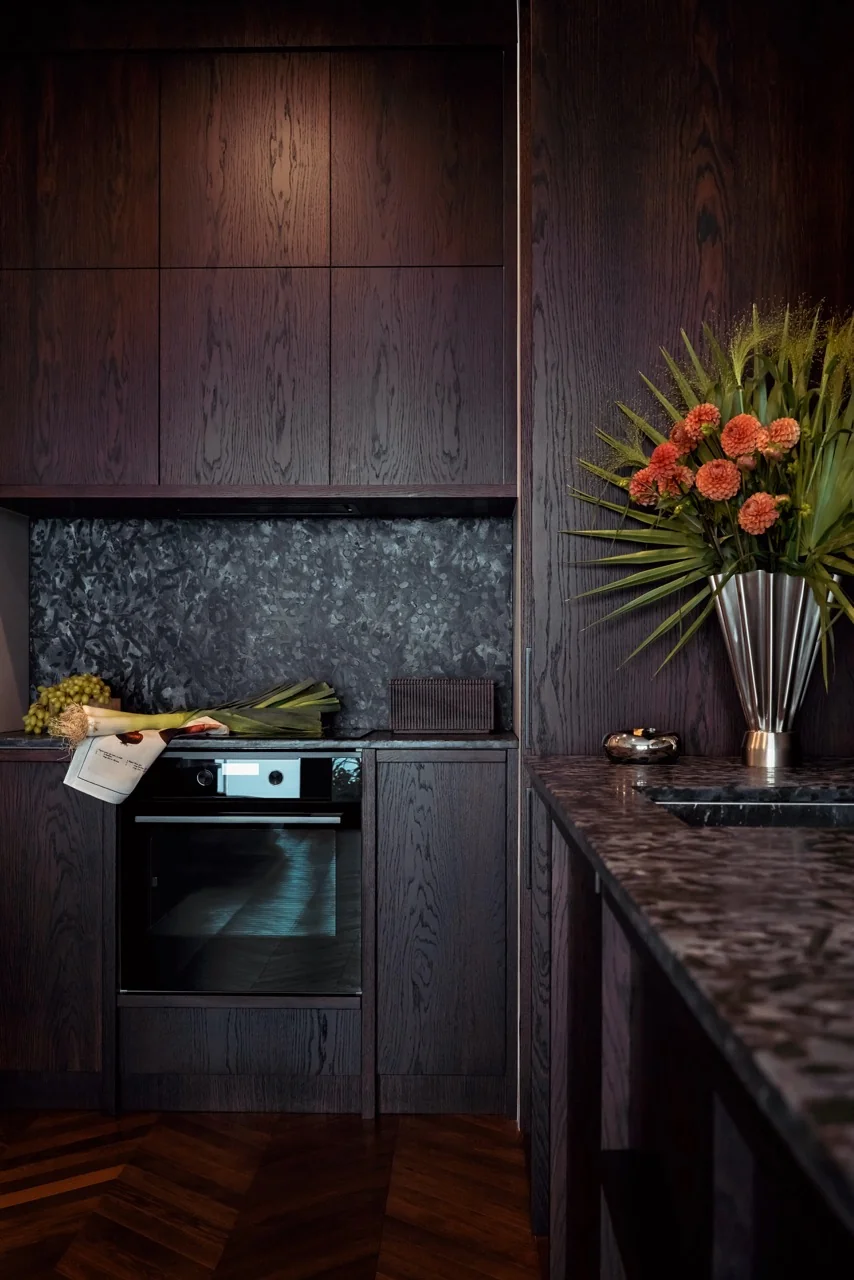
An interior design project for an apartment on Sienna Street in Warsaw, completed in 2025. The brief covered the kitchen, bathroom and hallway. The result is an interior that is feminine yet restrained, built on natural materials, with stone chosen together with the owner at the Mapstone workshop as its starting point.
An interior design project for a 46 m² pied-à-terre in a pre-war tenement in Stary Mokotów, Warsaw, completed in 2021. The aim was to bring out the historic character of the interior. A new layout created a generous living area and a separate sleeping alcove, while vintage furniture, stone and linen gave it warmth.