Photography by Migdal Studio
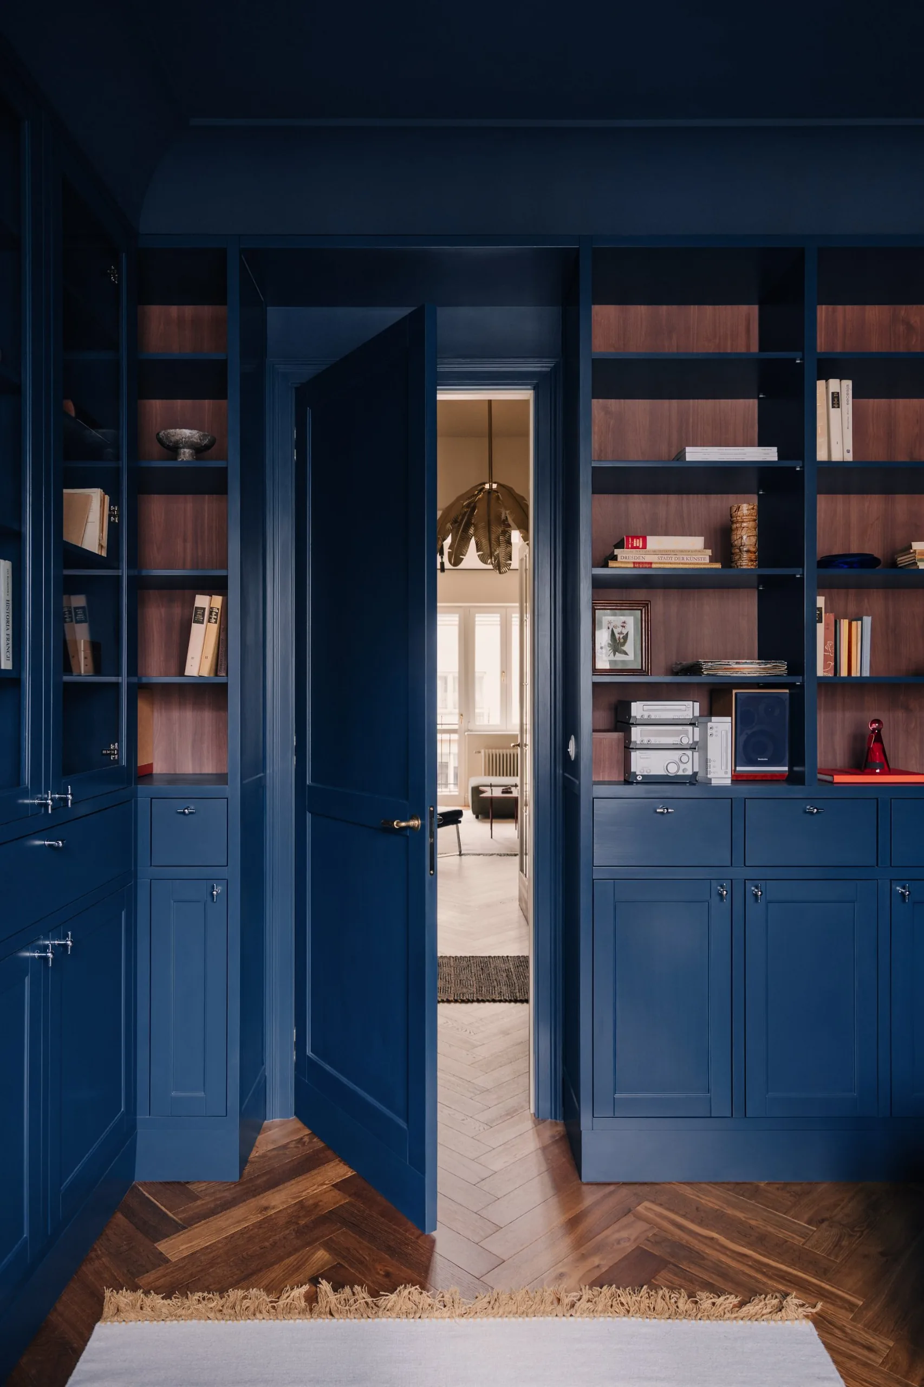
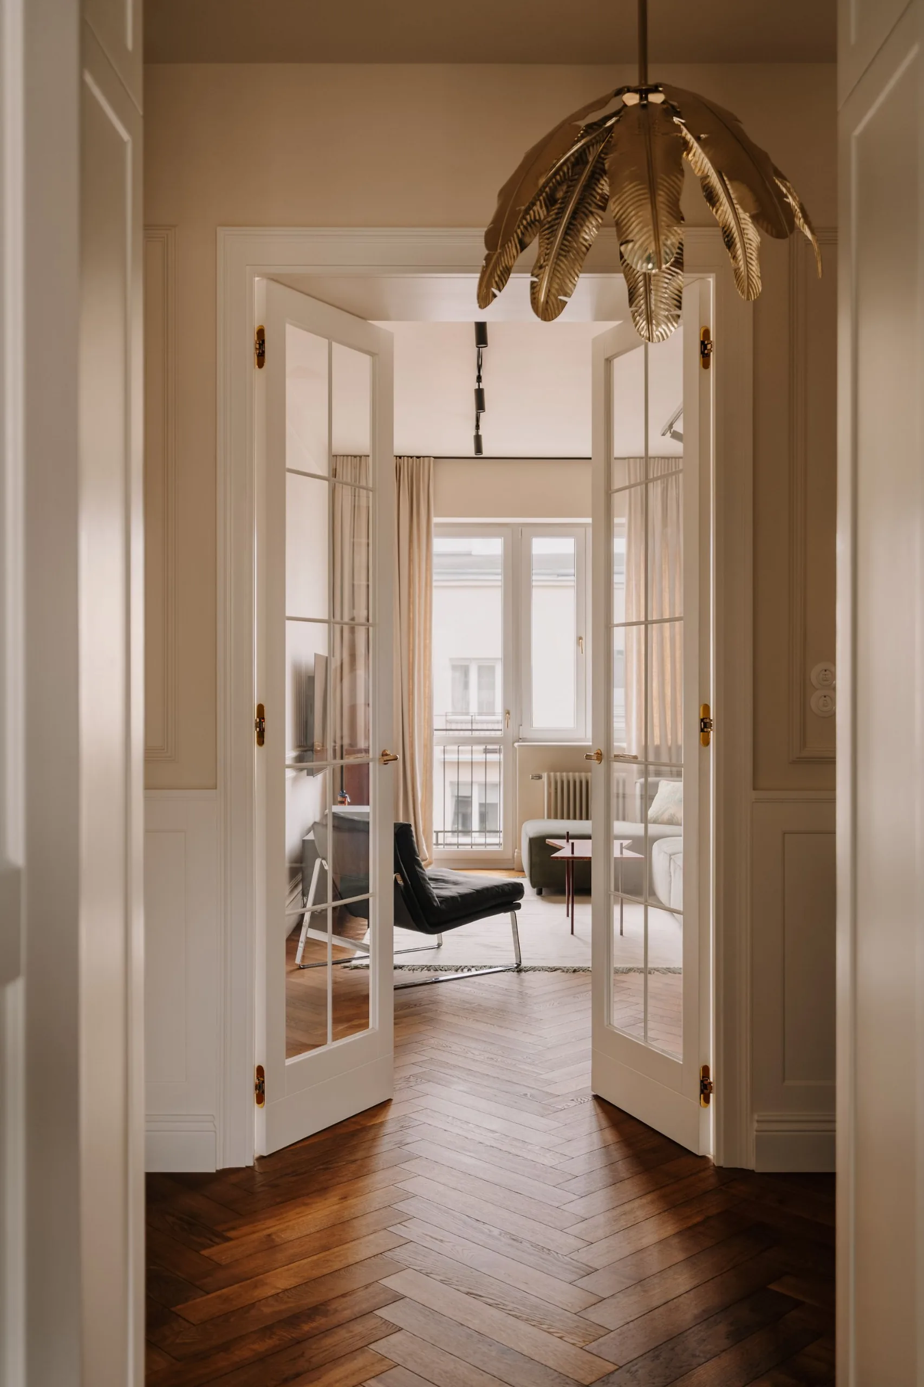
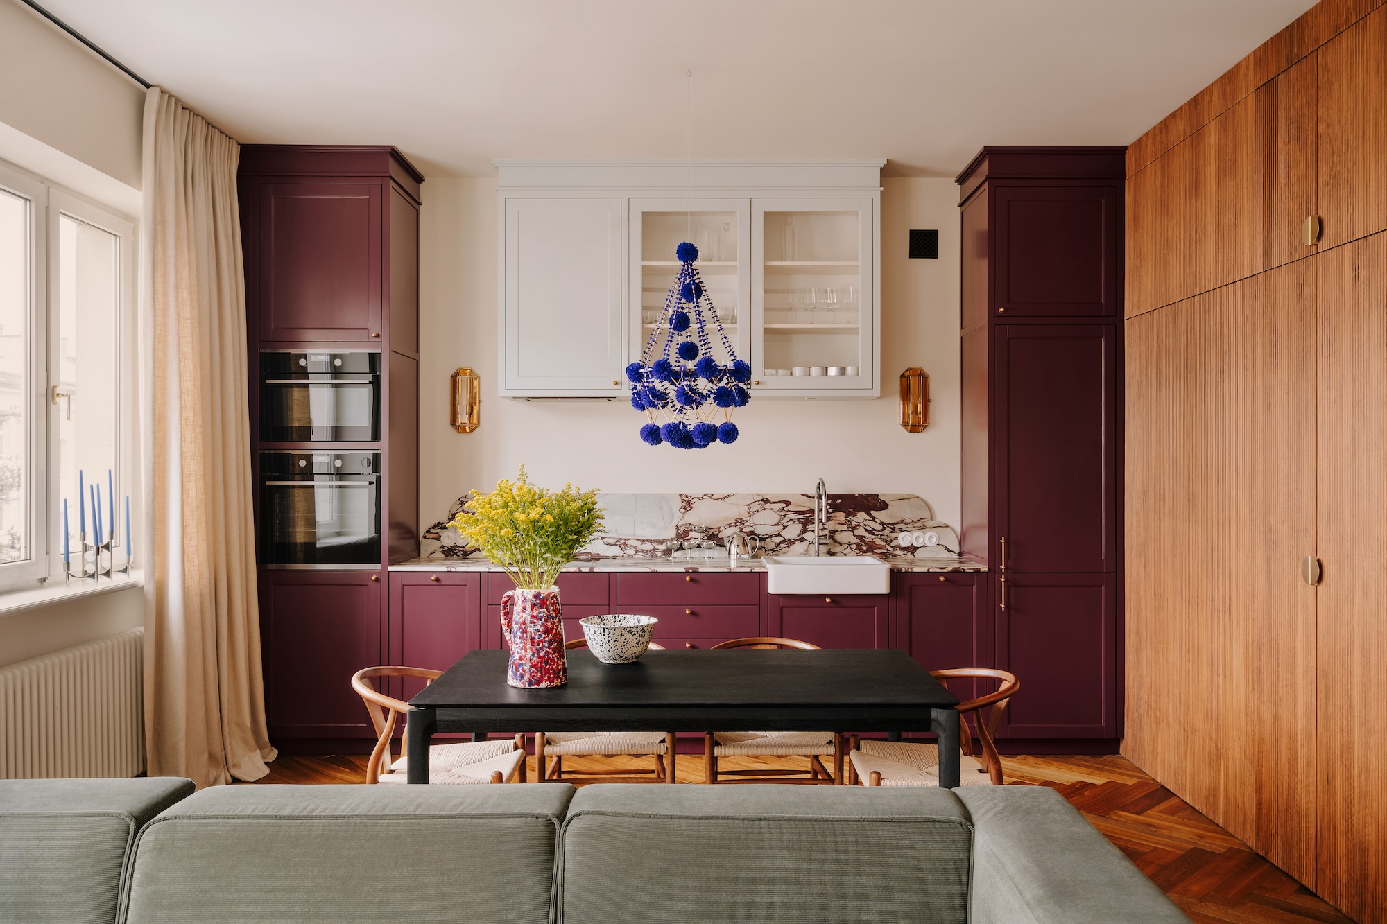
Two rooms were joined to form an open-plan living room and kitchen. The door to the study was moved onto a new axis, linking it visually with the living room and opening a view through the apartment from north to south. The kitchen cabinetry is painted in Farrow & Ball’s Brinjal, while the worktop and the splashback with its rounded edge are in Calacatta Viola marble, made by the Mapstone workshop. The living room is anchored by fluted walnut joinery with softly rounded corners. In the study, a floor-to-ceiling library in Farrow & Ball’s Hague Blue conceals a door painted in the same colour. The room faces south and is full of light, which allowed it to take one of the darkest blues in the palette. The bathroom was enlarged, its shower lined in green handmade tiles, with a stone niche also by Mapstone. Above the kitchen table hangs a pająk, the traditional hanging ornament of the Łowicz region and a nod to Luiza Anyszka’s roots there. It comes from Kalina, an authored project co-created with architect Dawid Stępień that reinterprets Polish folk art.