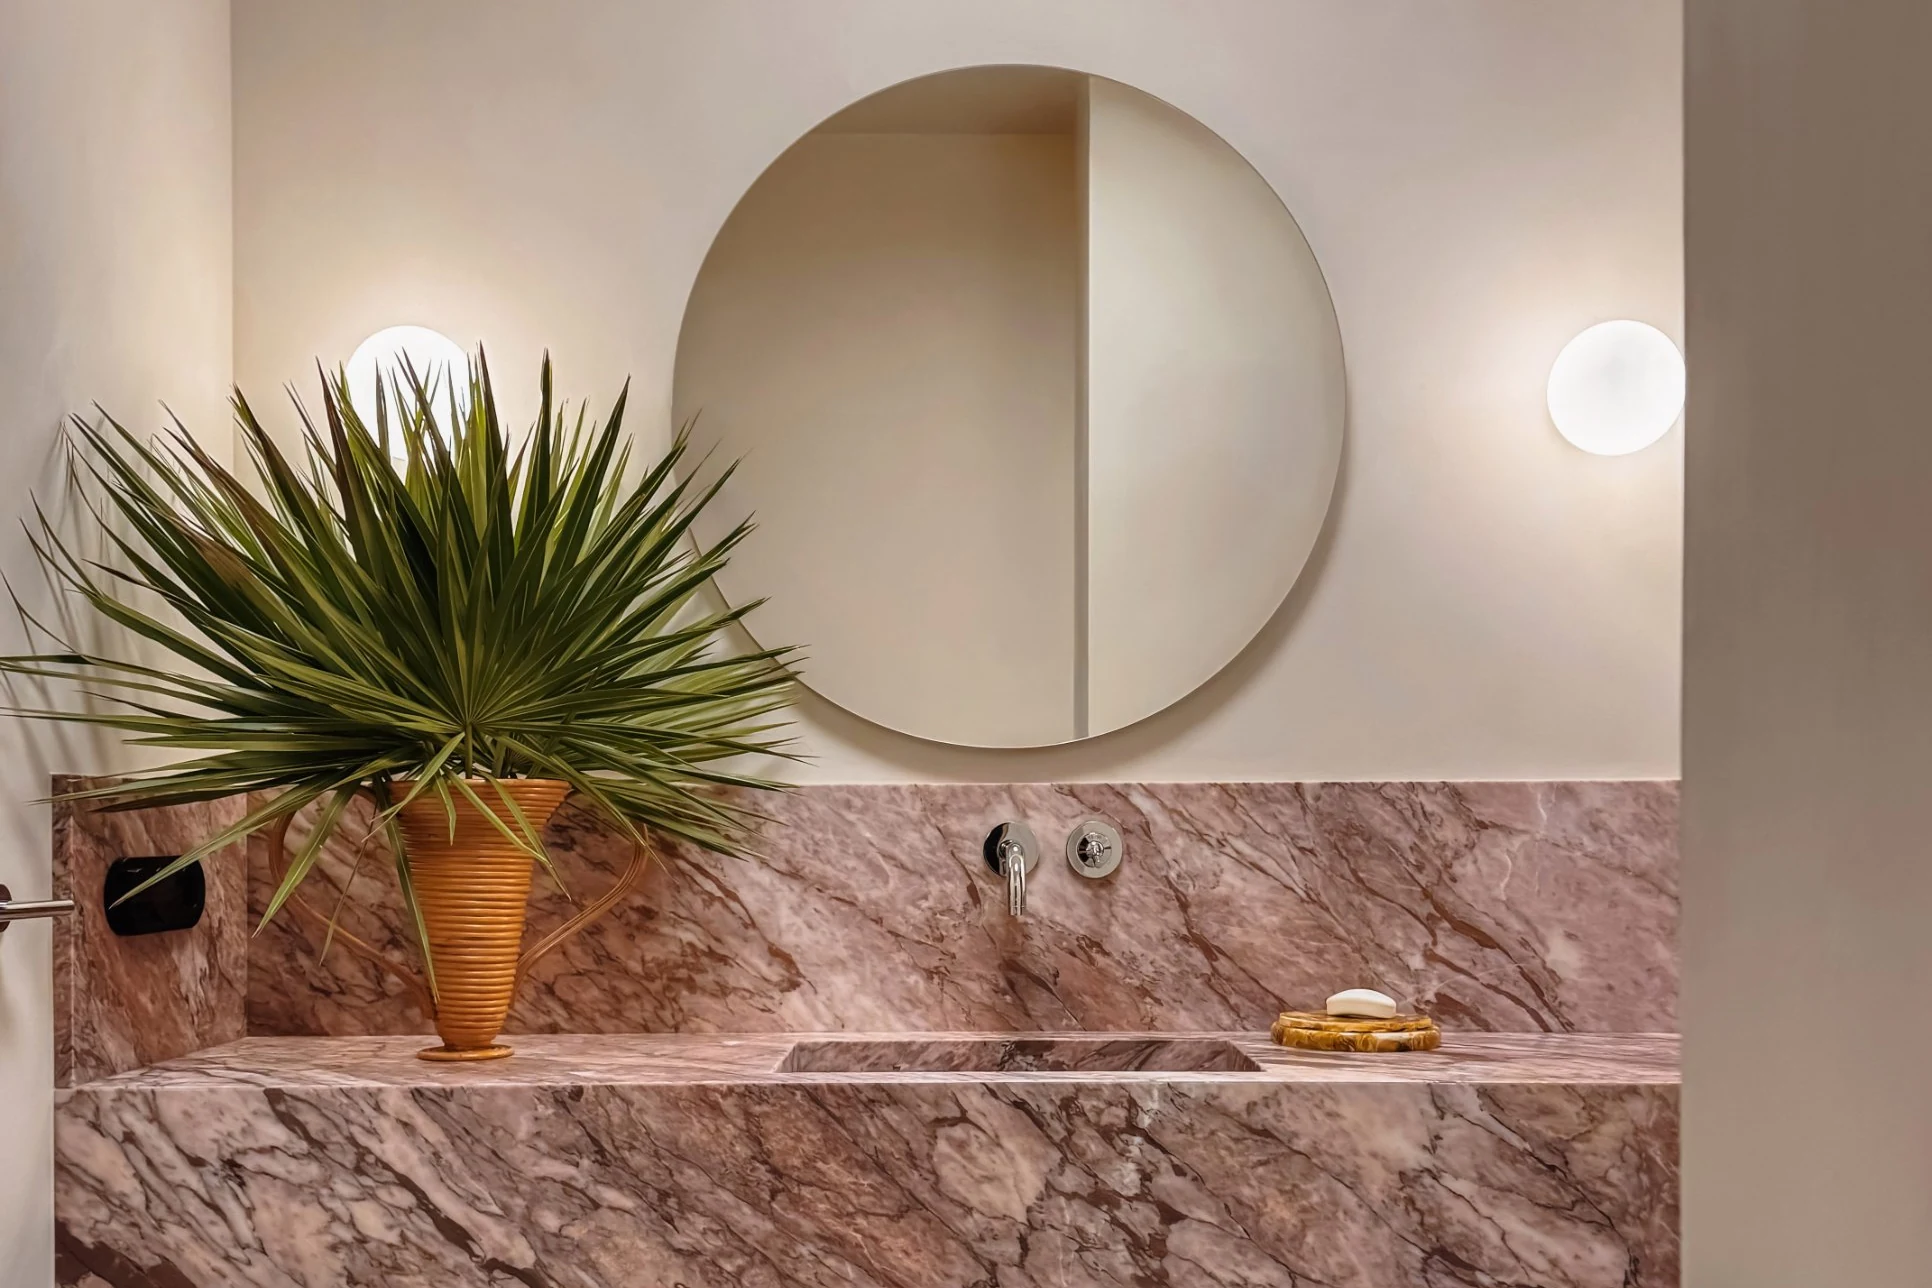
Photography by Kristina Ivanch
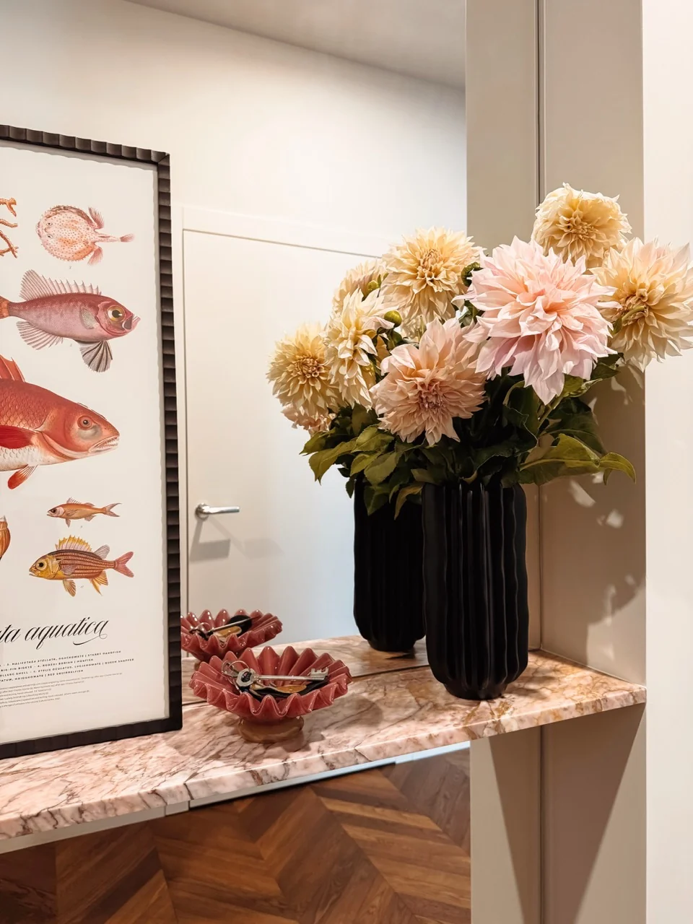
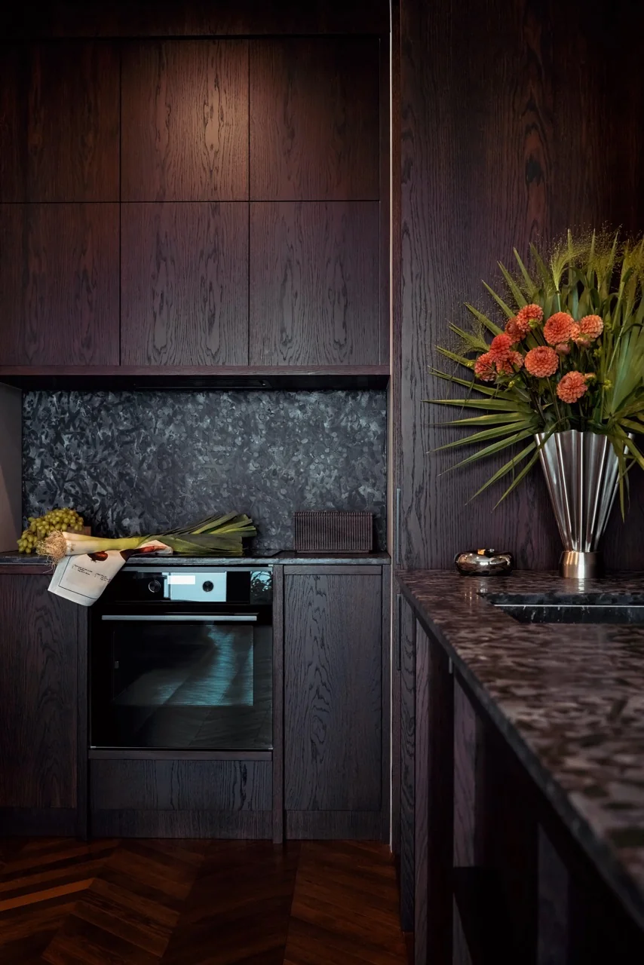
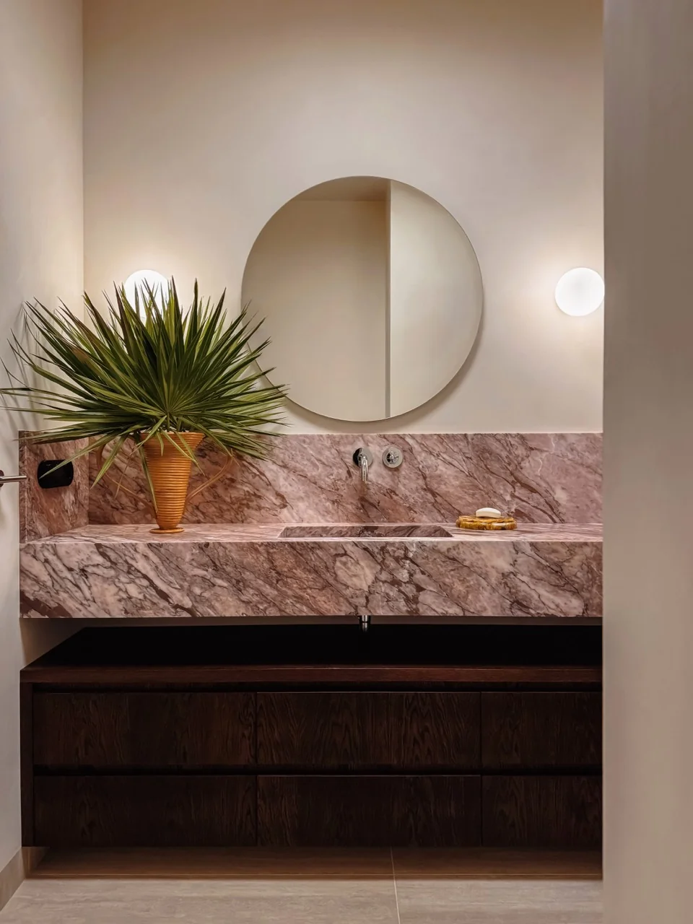
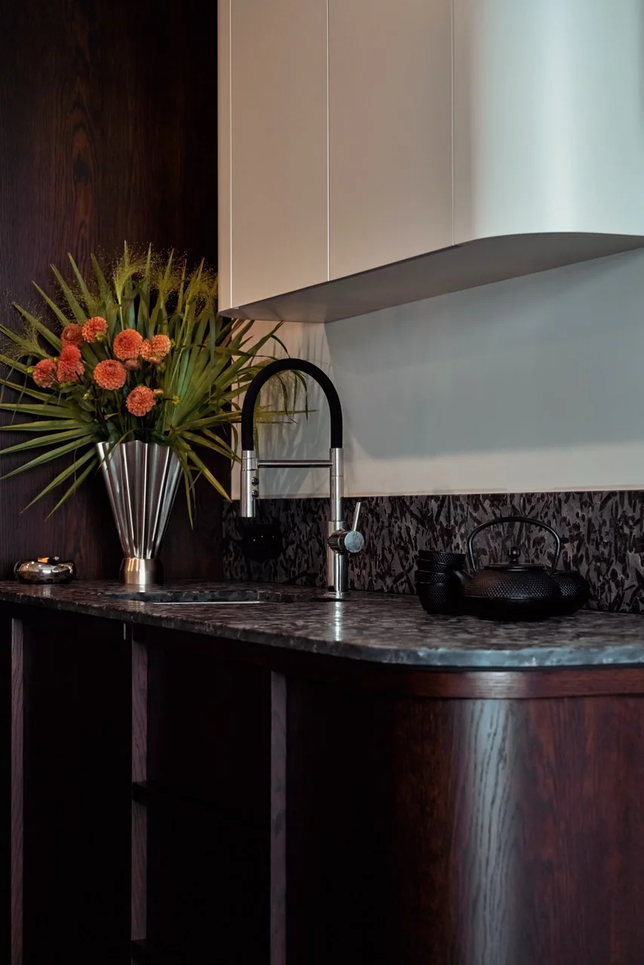
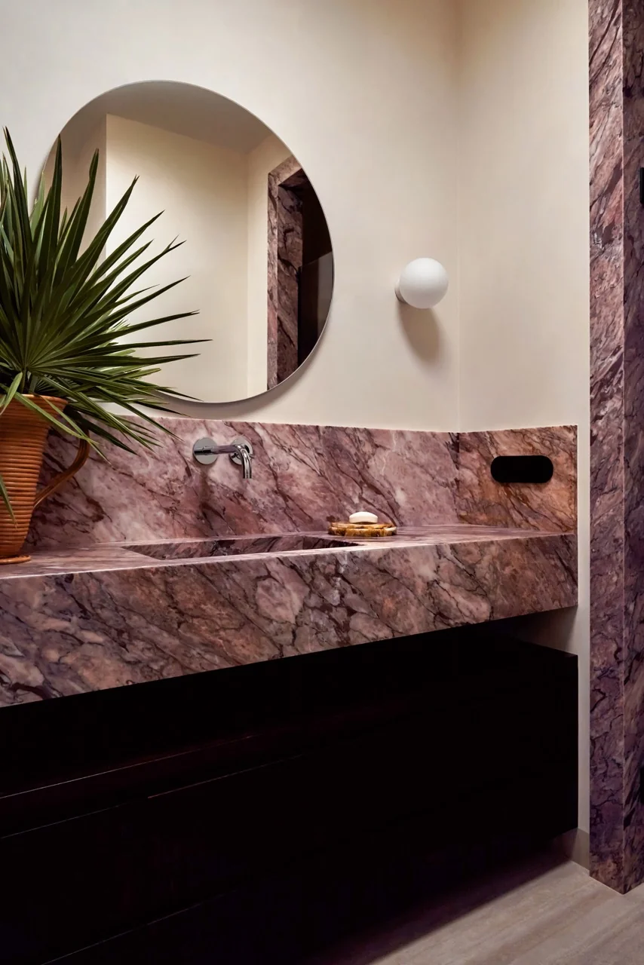
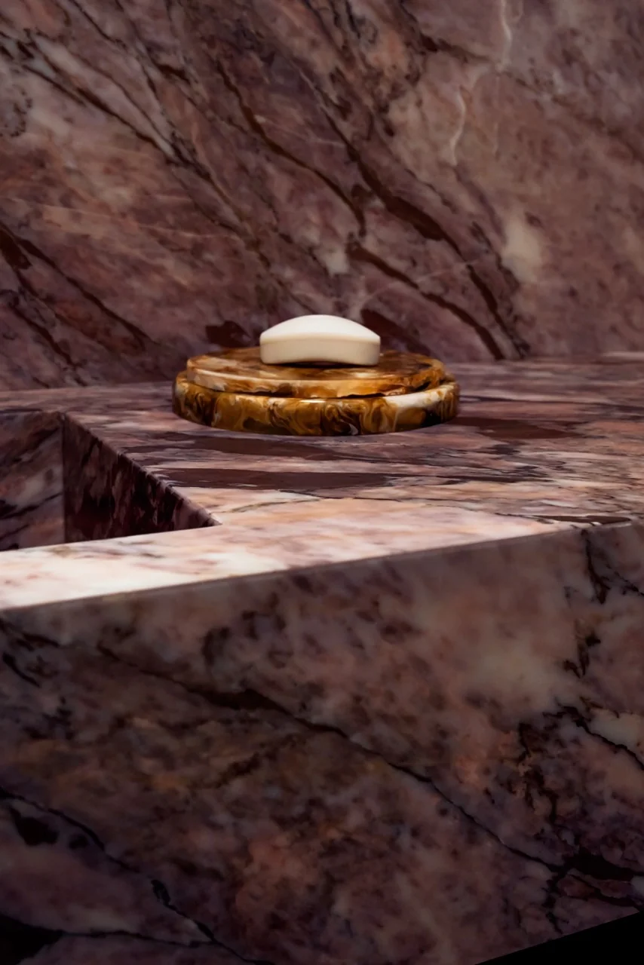
The kitchen was designed to feel warm and simple: dark timber cabinetry, a softly rounded corner to the joinery and a stone worktop made by Mapstone. In the bathroom, marble veined in pink and violet forms a bespoke vanity with an integrated basin and lines the wall behind it, while a dark timber cabinet below echoes the kitchen. In the hallway the same marble returns as a console that ties all three spaces together. The walls are finished in Santerra natural clay plaster, which softens the light.