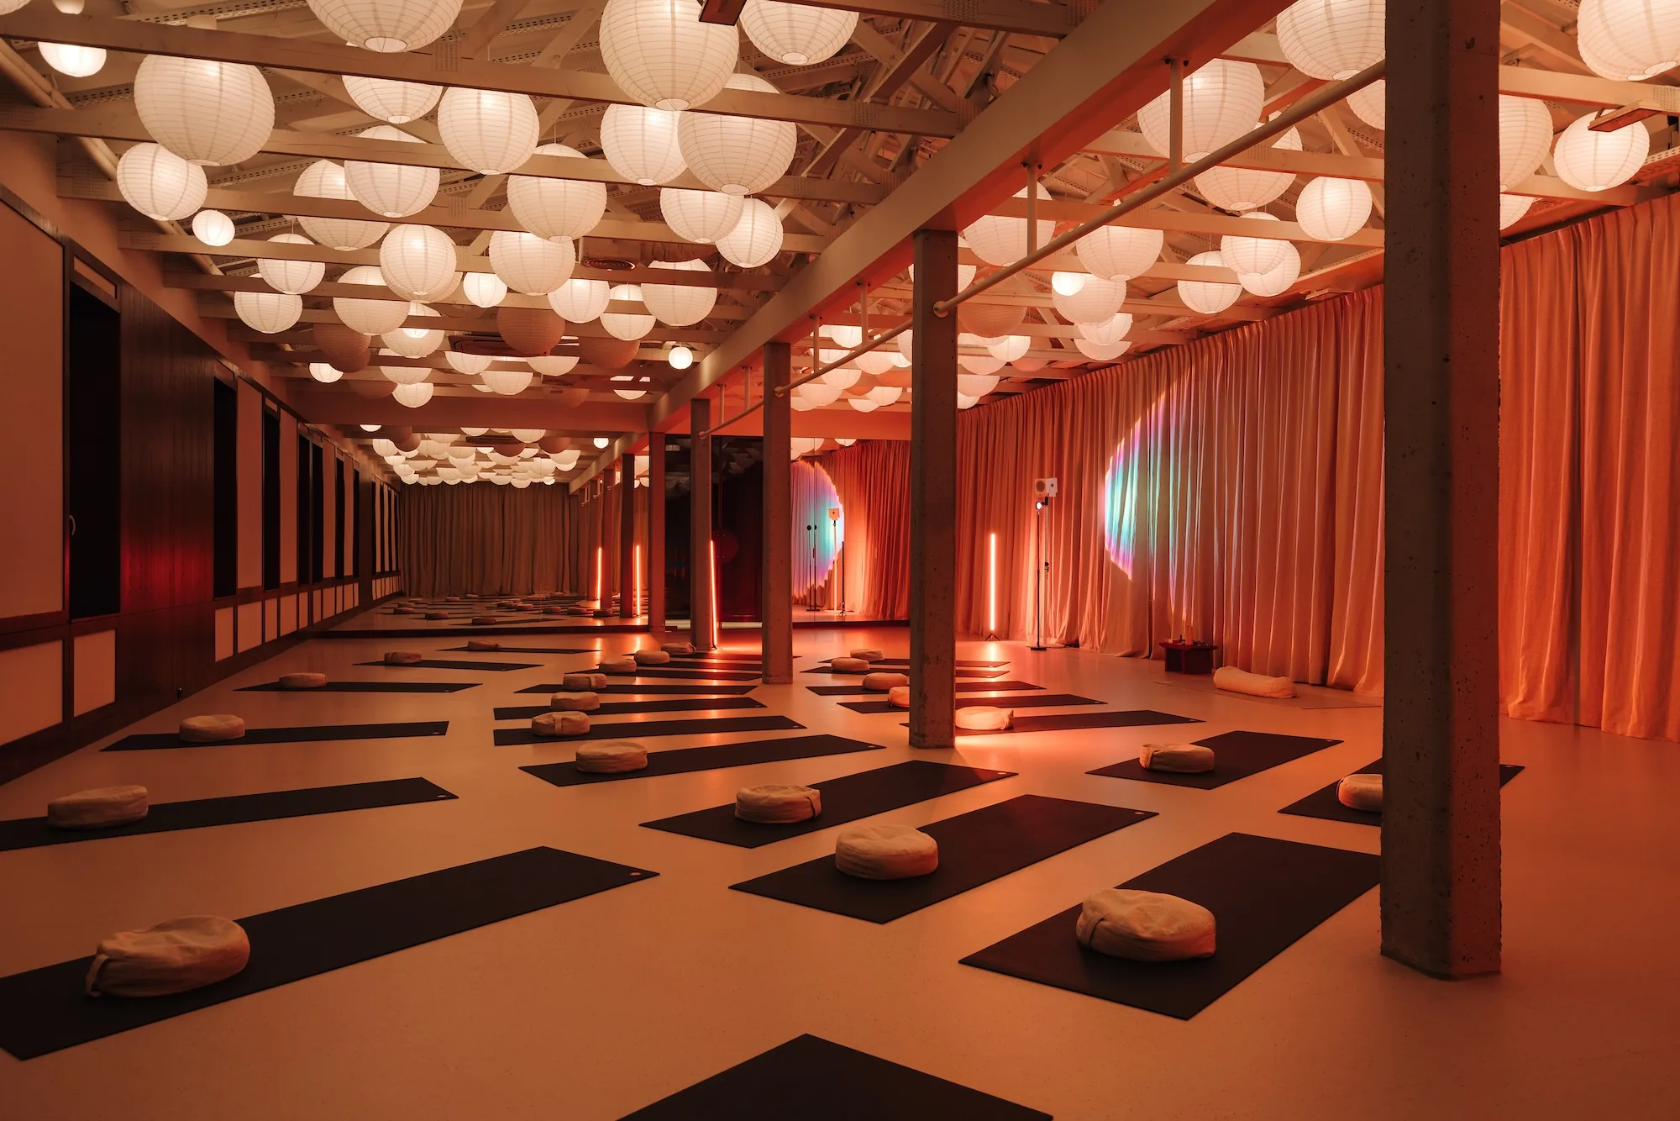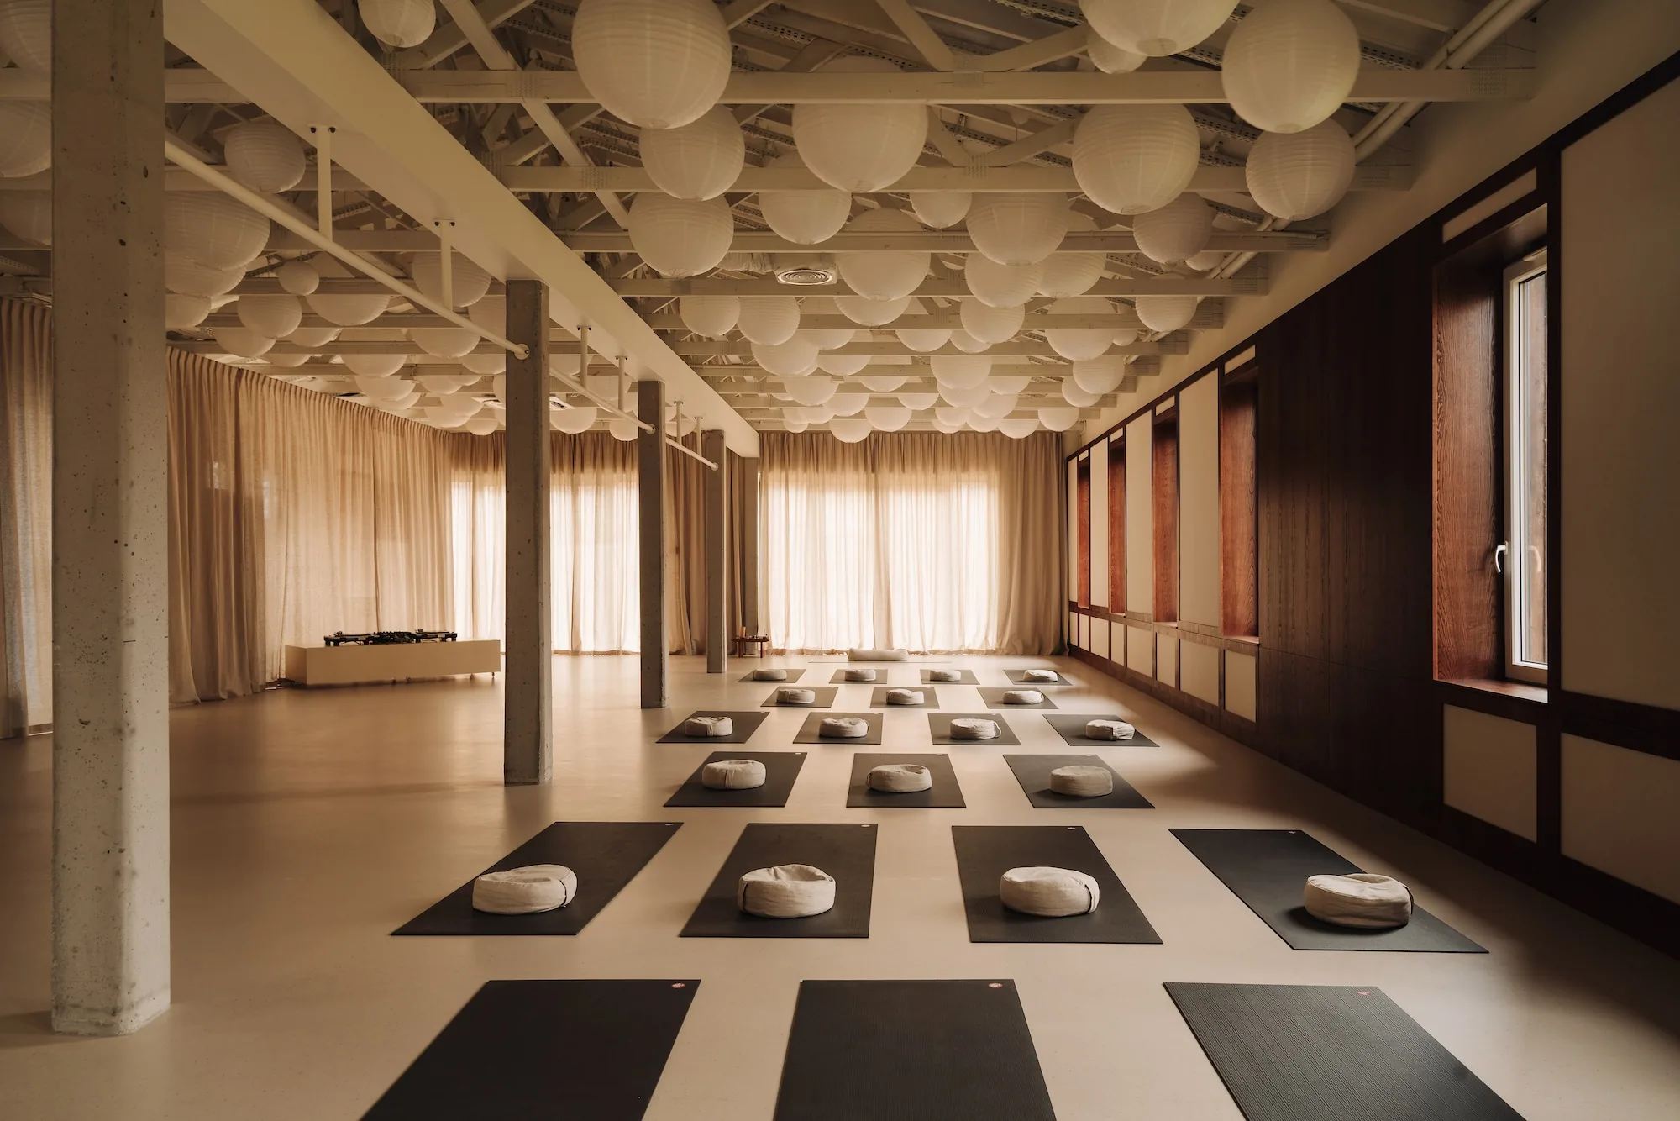
Photography by Migdal Studio
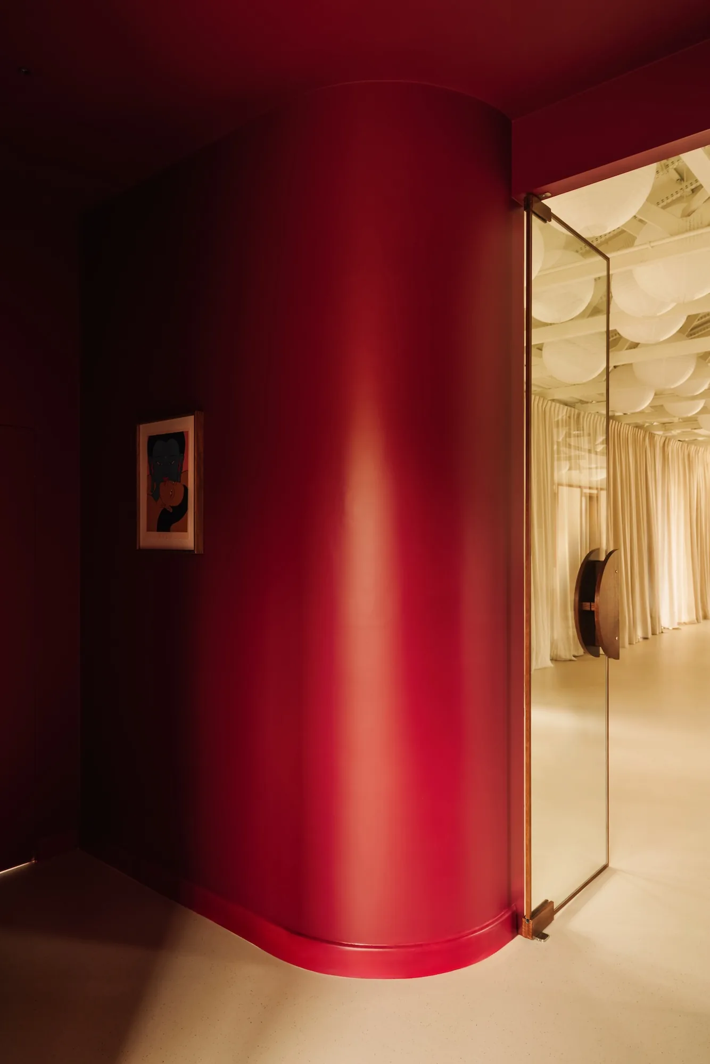
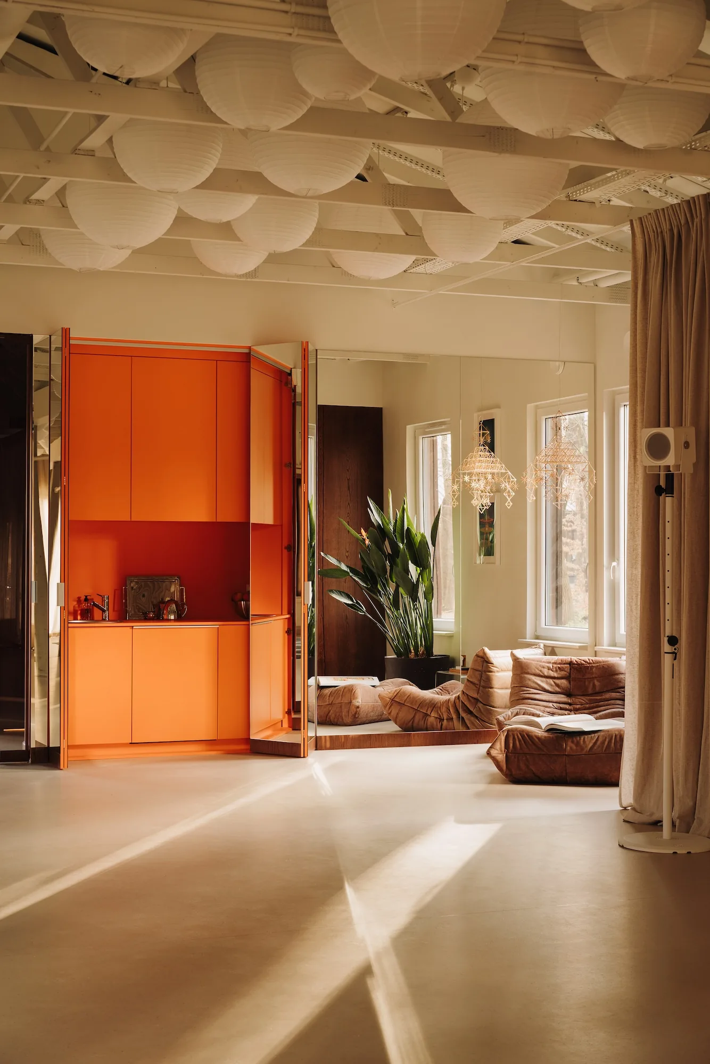
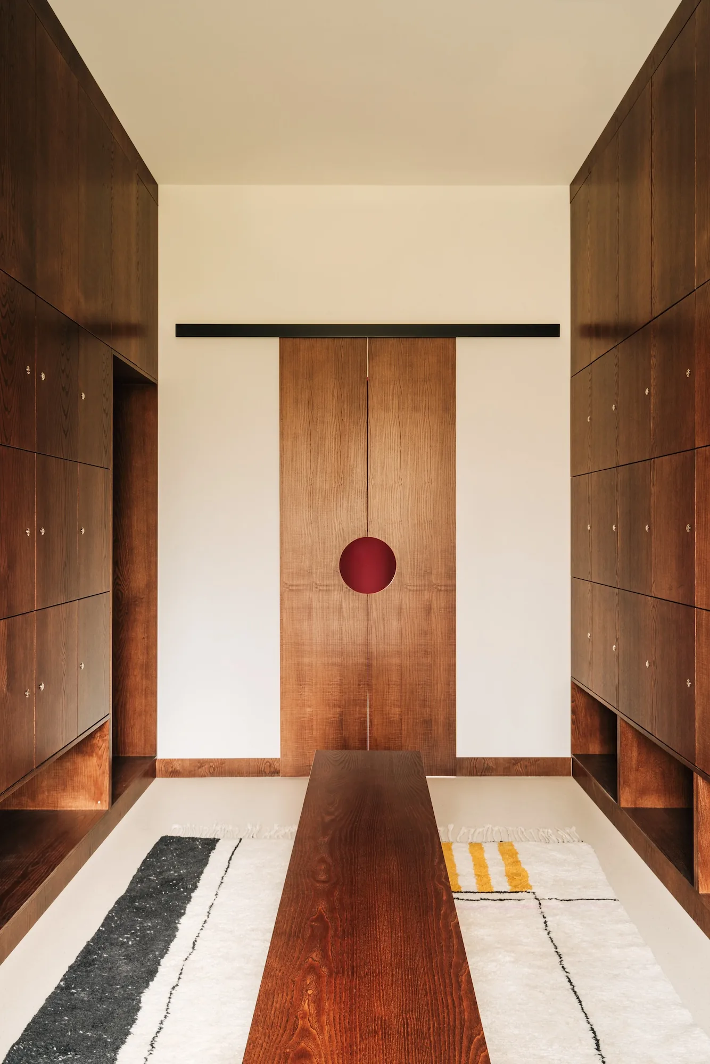
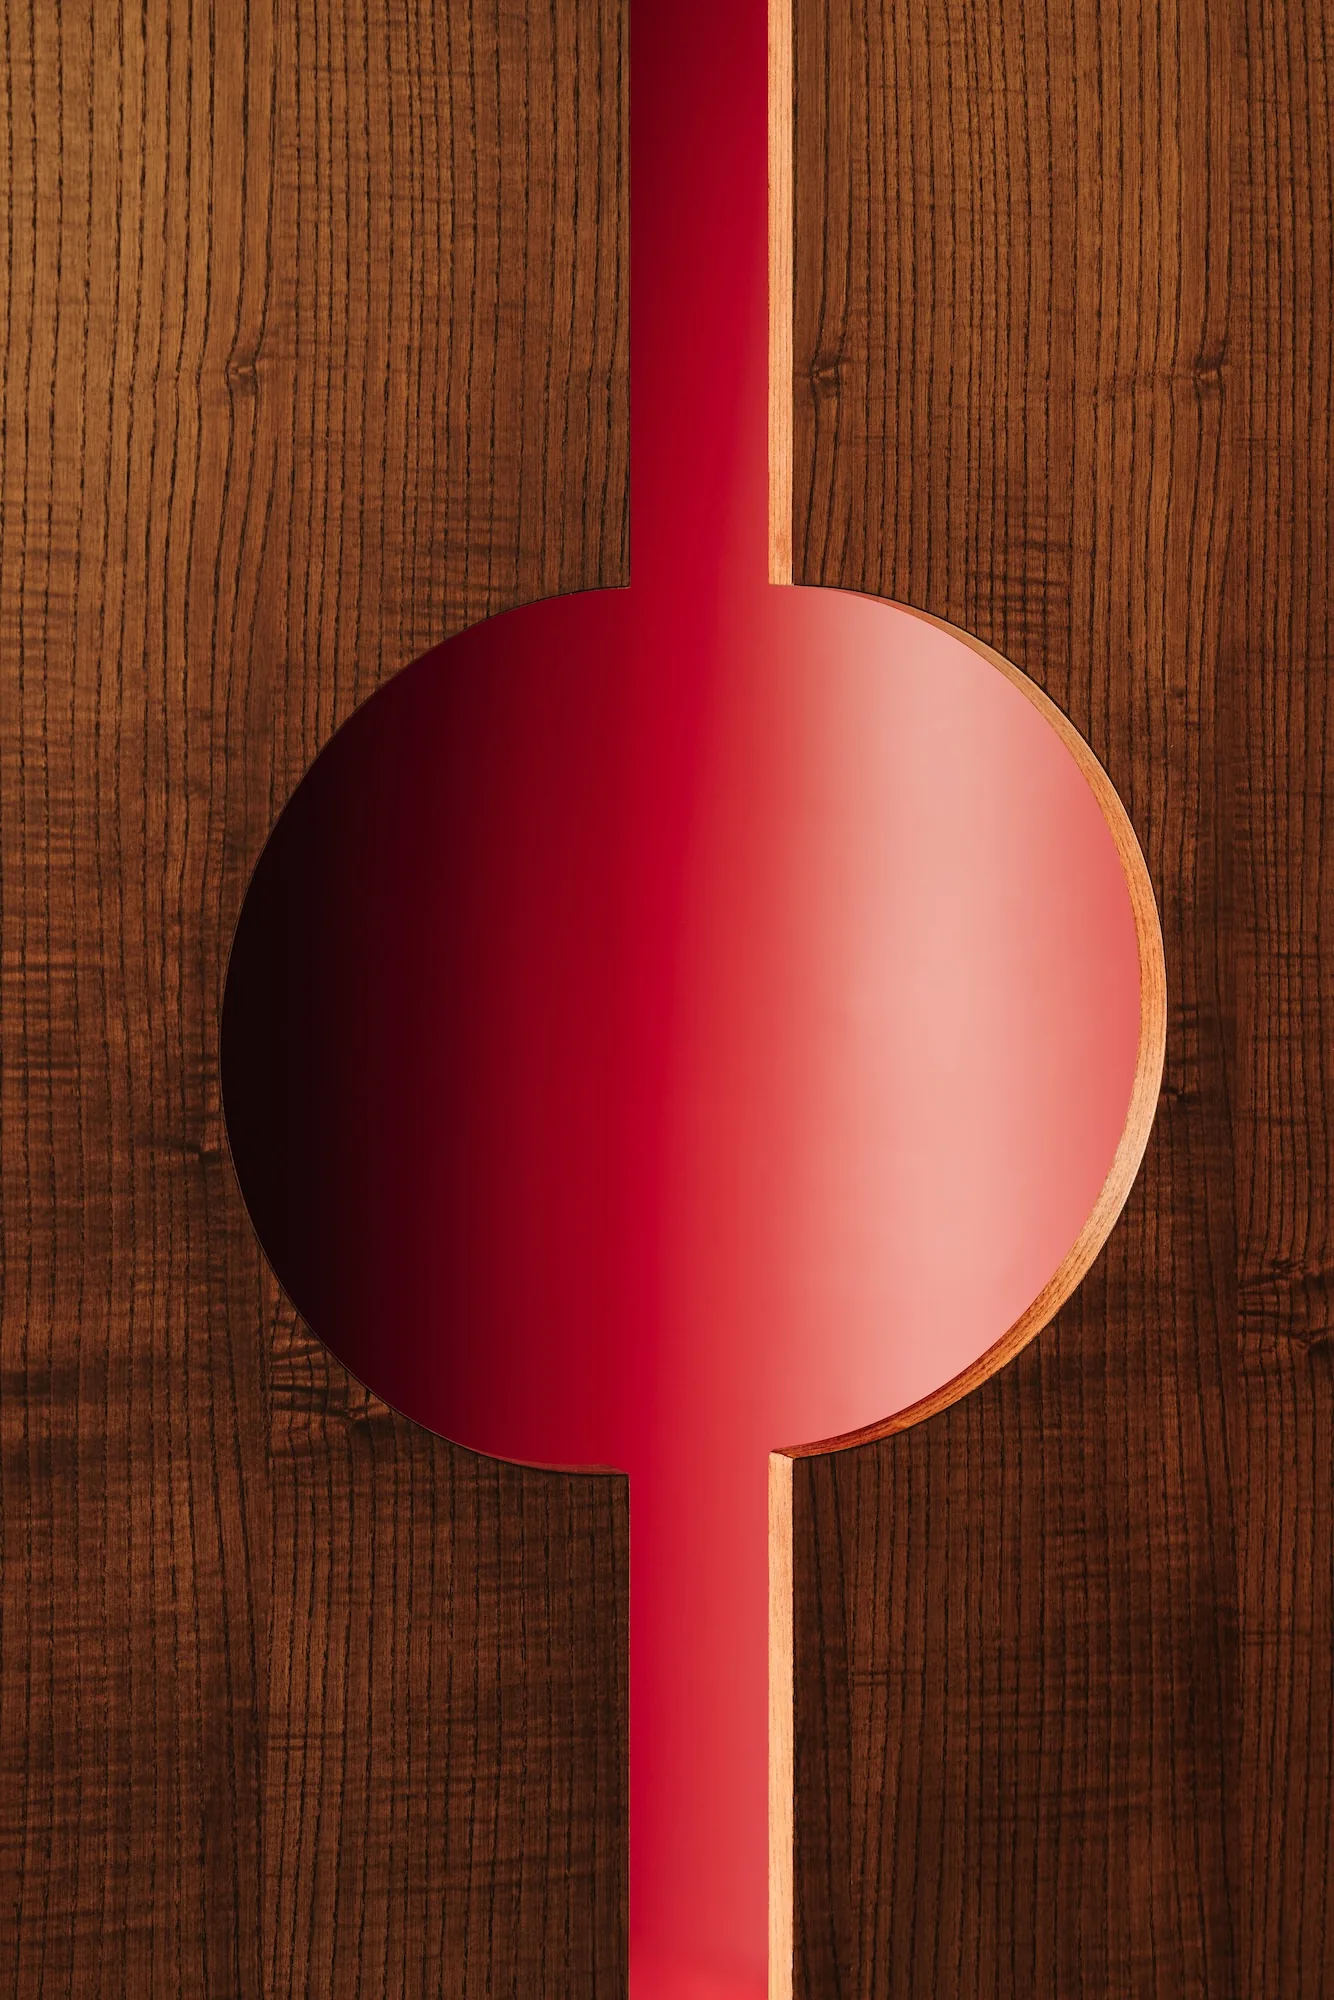
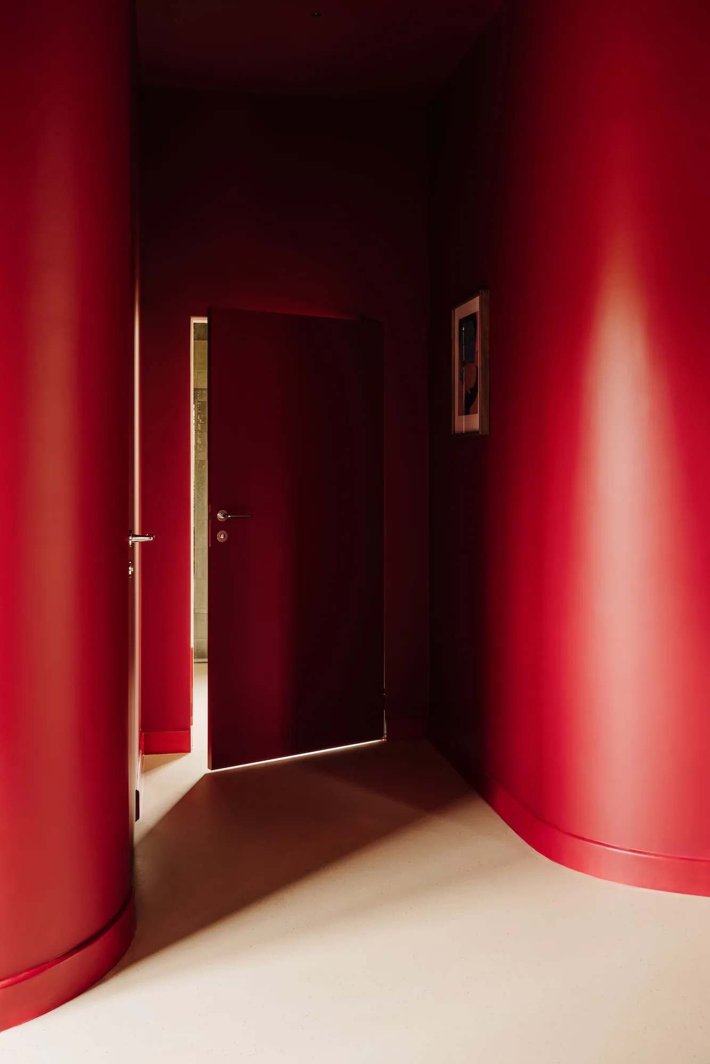
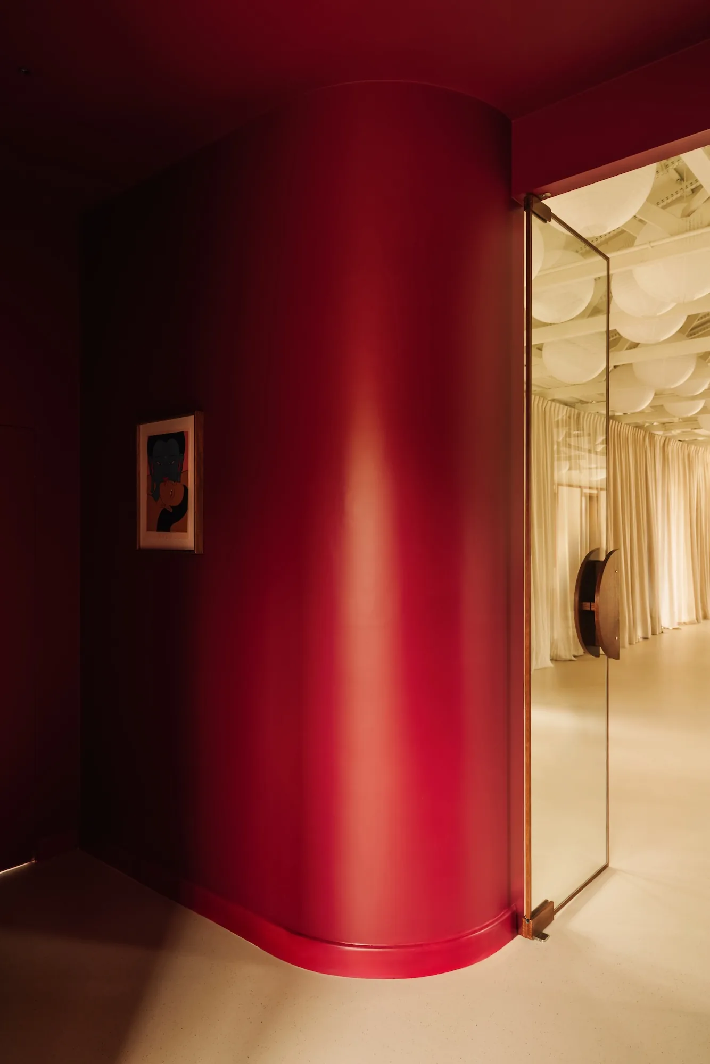
The entrance leads through a dark, cherry-red hall. A door with a circular handle opens onto the main hall, held in a light, muted palette. The contrast is deliberate: the passage from half-light into brightness acts as a threshold, a place to slow one’s step before practice begins.
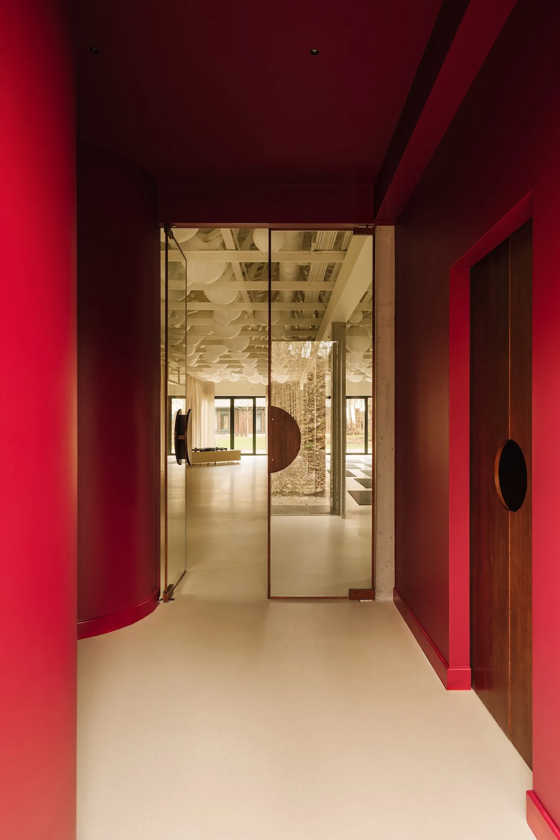
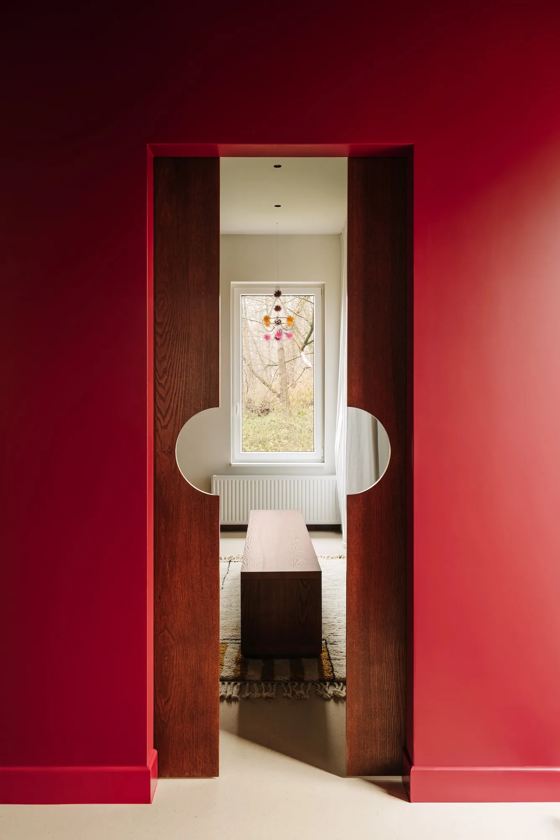
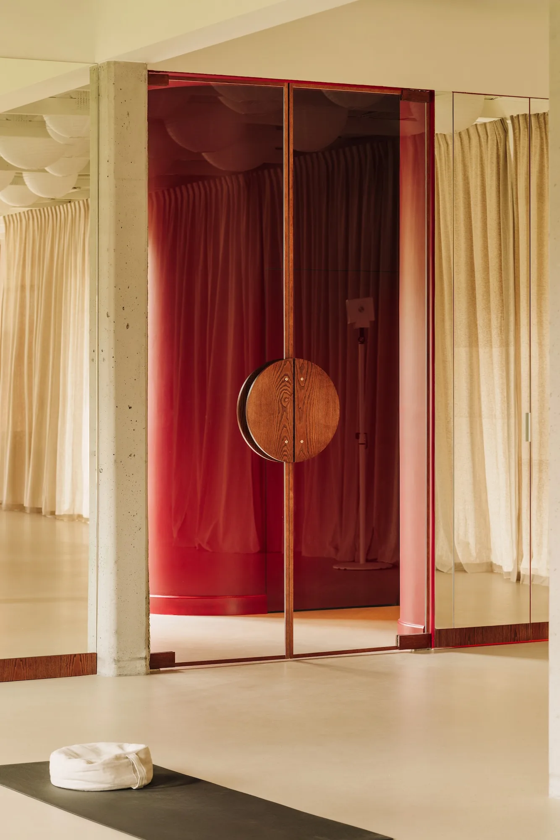
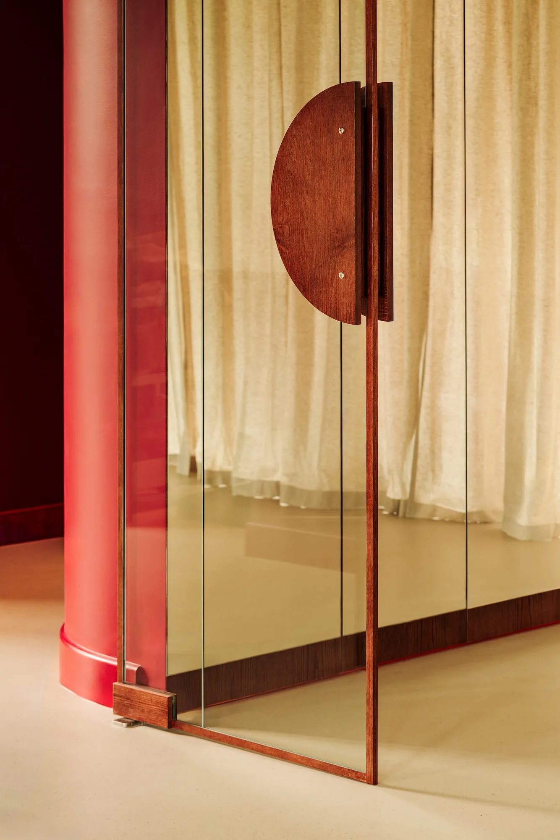
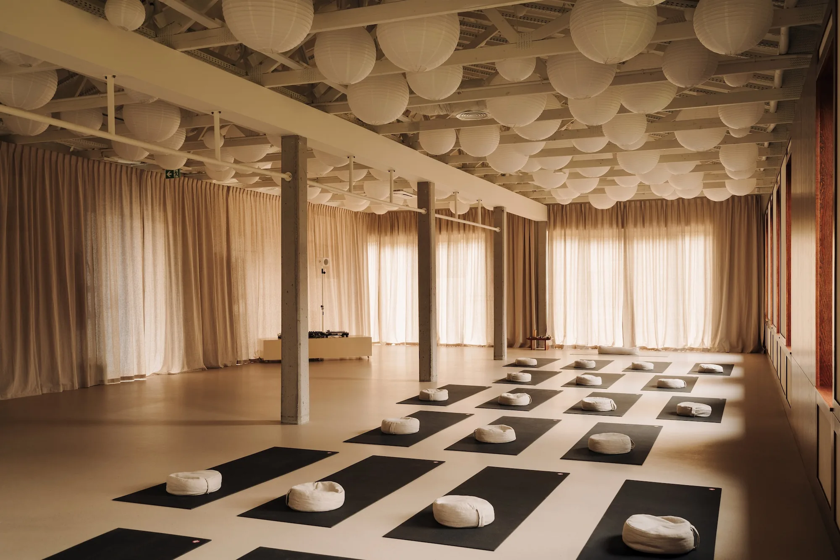
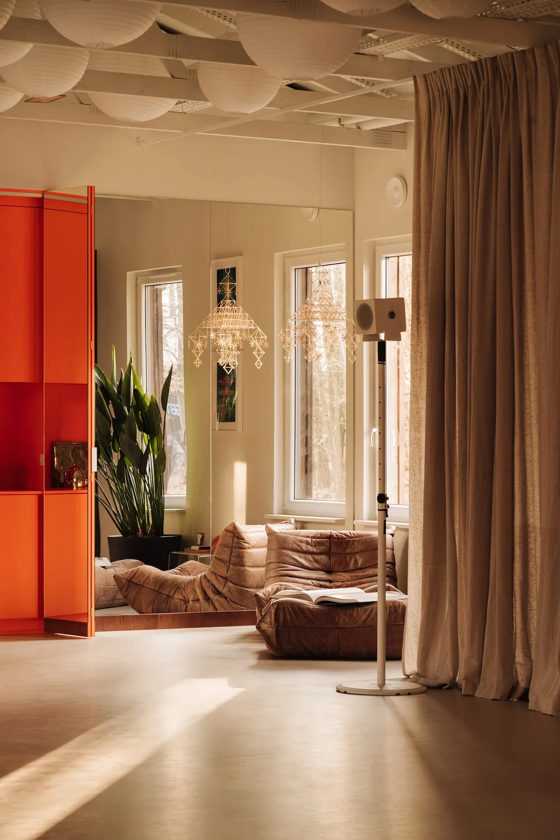
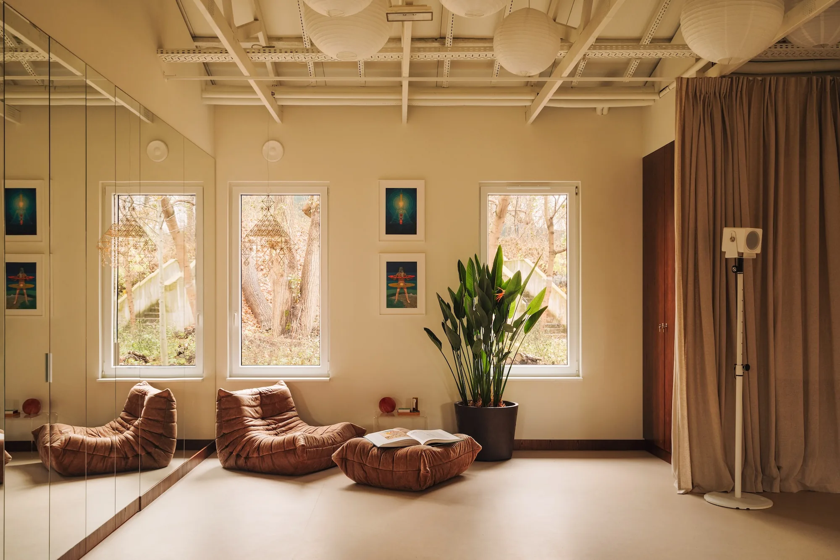
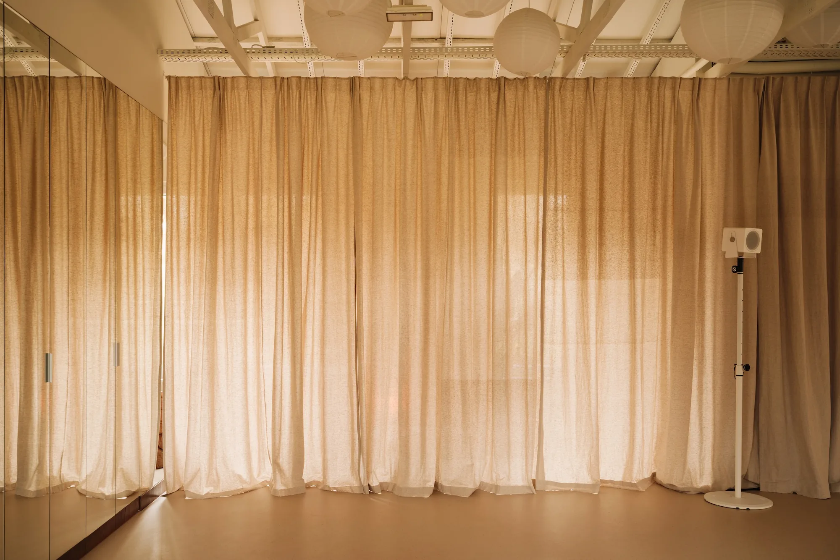
The materials were chosen for touch and sound. The floor is natural Marmoleum with recycled cocoa husks, which give it texture and a warm tone, a surface meant to be walked on barefoot. The walls are lined with linen panels that absorb sound and give the hall a domestic acoustic, while timber brings warmth to the interior. The studio worked with local makers and craftspeople throughout.
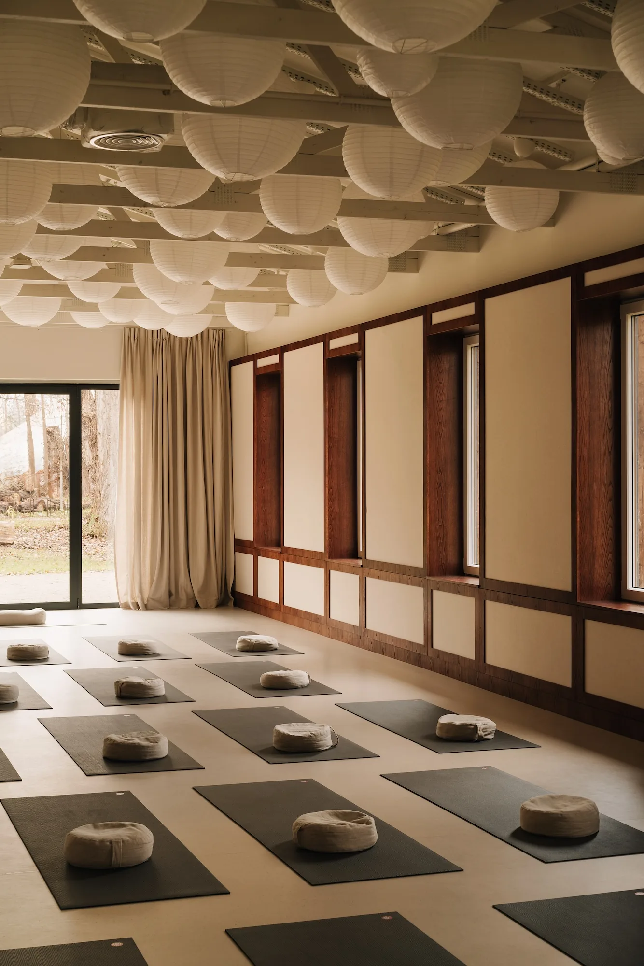
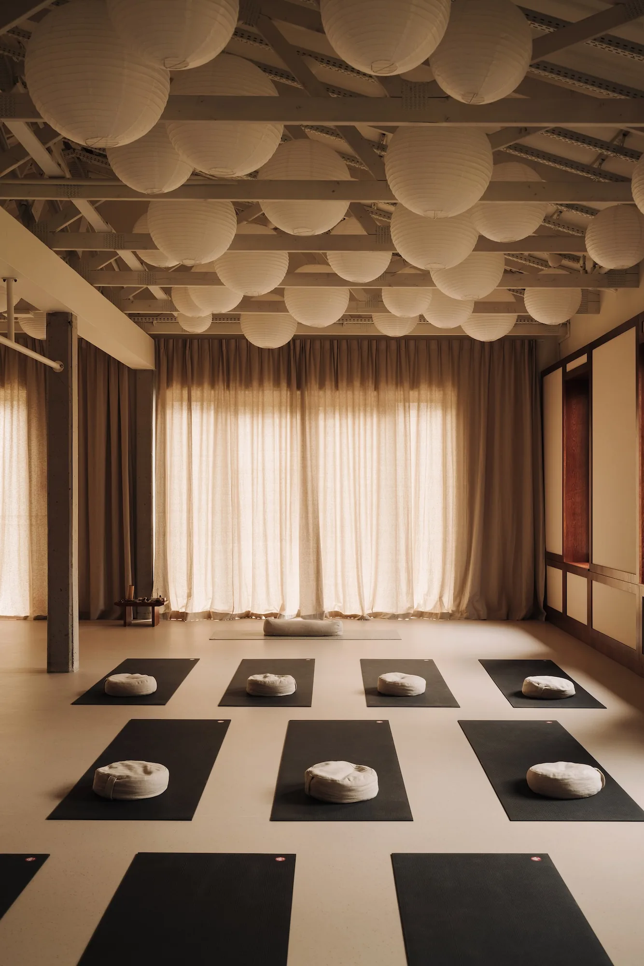
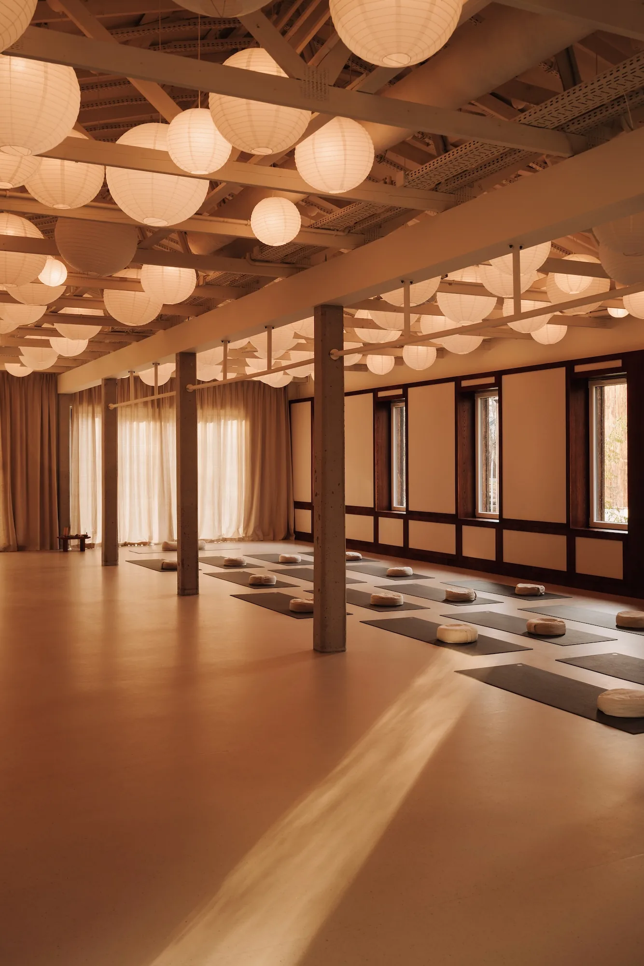
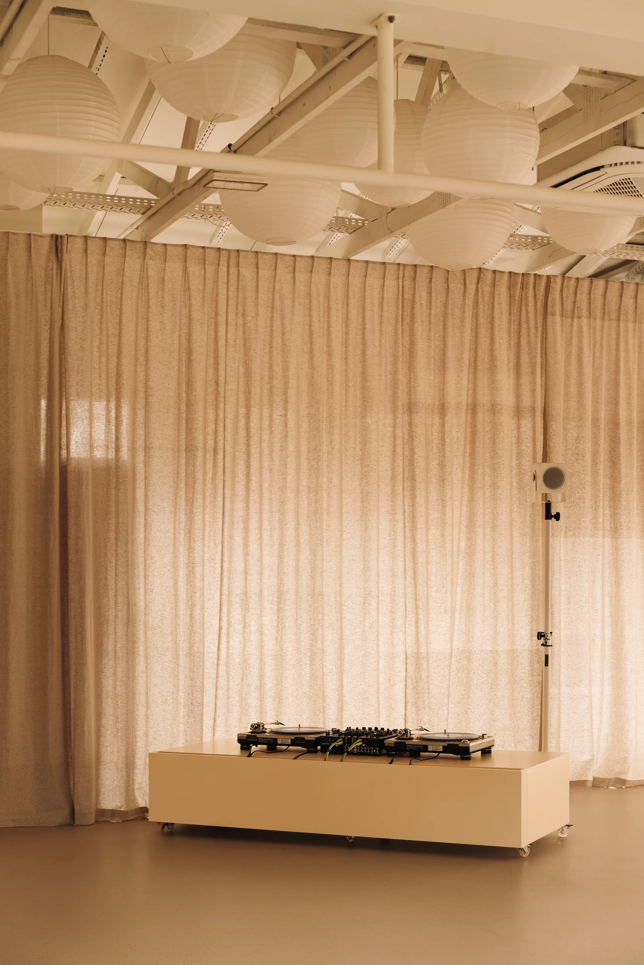
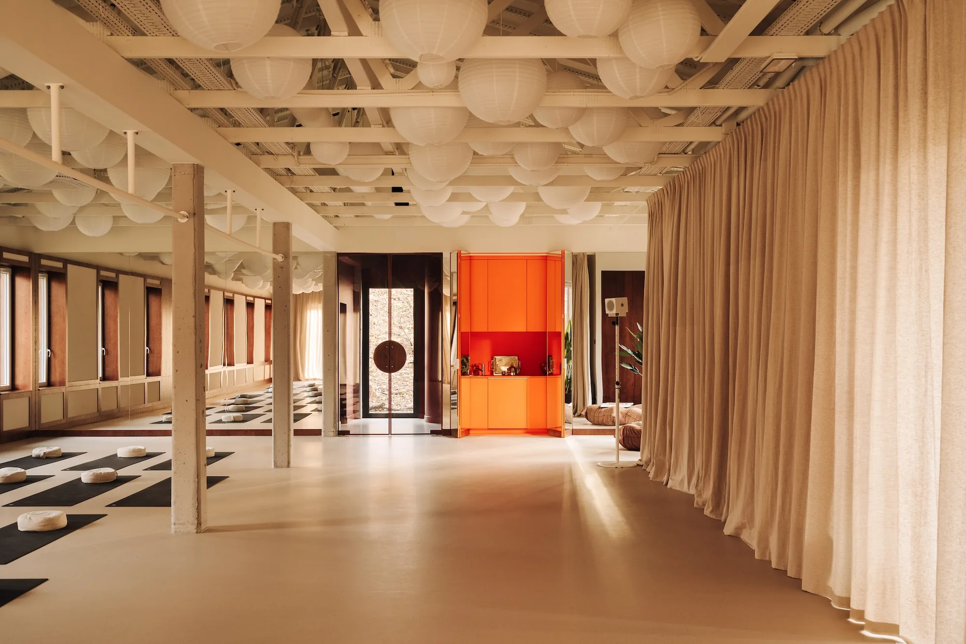
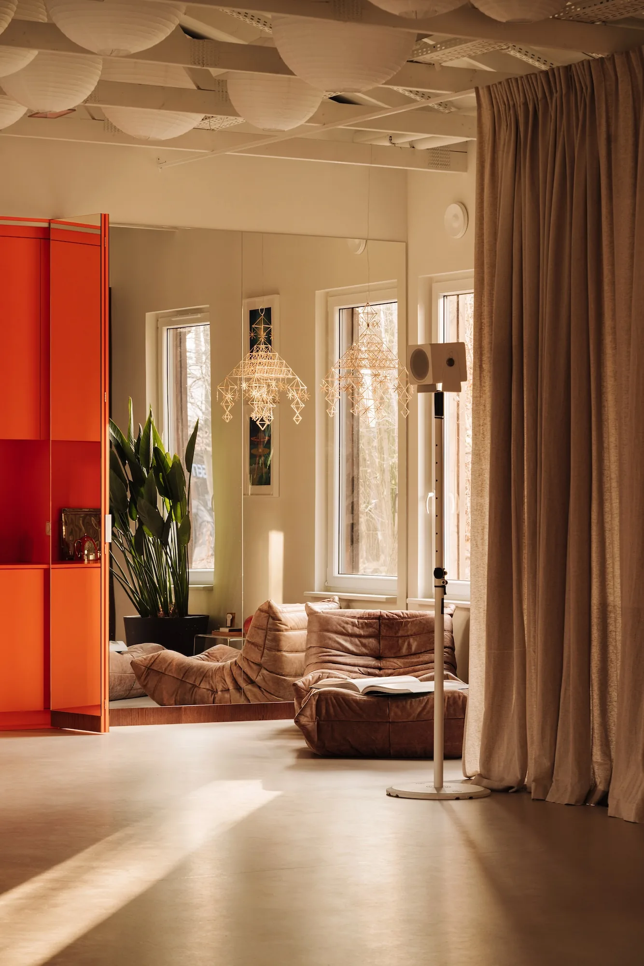
In the hall and the changing room hang pająki, traditional Polish folk chandeliers, from Kalina, an authored project co-created by Luiza Anyszka and architect Dawid Stępień. The main hall holds Plony, a straw pająk made by a folk artist, alongside Kalinka, whose colours echo the palette of the interior. The lighting was designed by Aureola Studio. Its shimmering spheres allow both the intensity and the colour of the light to be changed, so the same hall can host a morning practice, a meditation or an evening gathering.